Living Room Walkway Clearance: Spotting and Solving Pinch Points Before You Buy
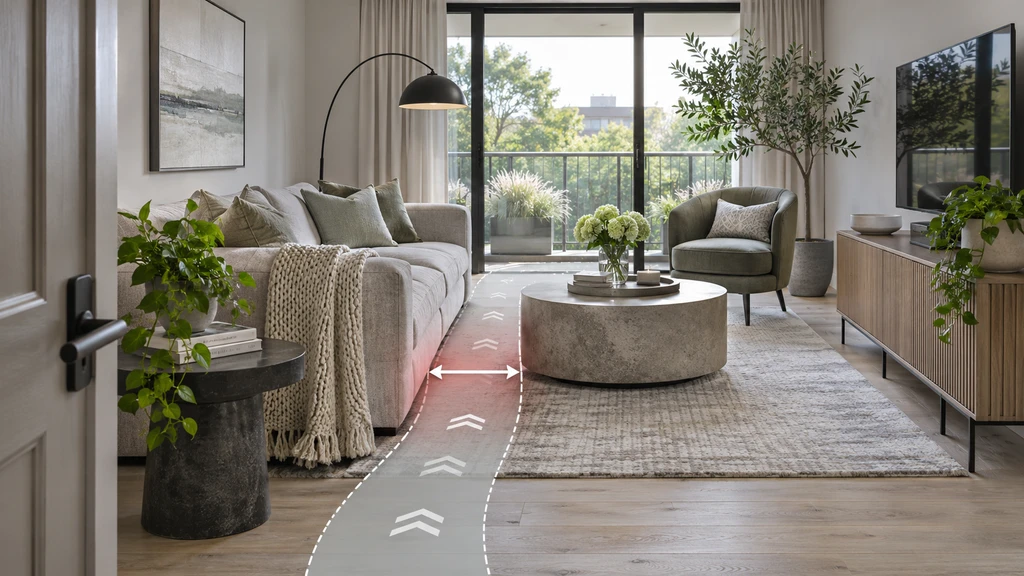
TL;DR
Find your living room’s pinch points by tracing everyday routes and measuring the narrowest clear gaps with furniture both at rest and in use. Compare rearranging existing pieces with buying different-sized furniture. A 3D preview can help you explore alternatives, but confirm measurements in the room. Widening one gap does not necessarily fix the route’s main bottleneck.
-
1. Why Find the Pinch Point Before Buying Furniture?
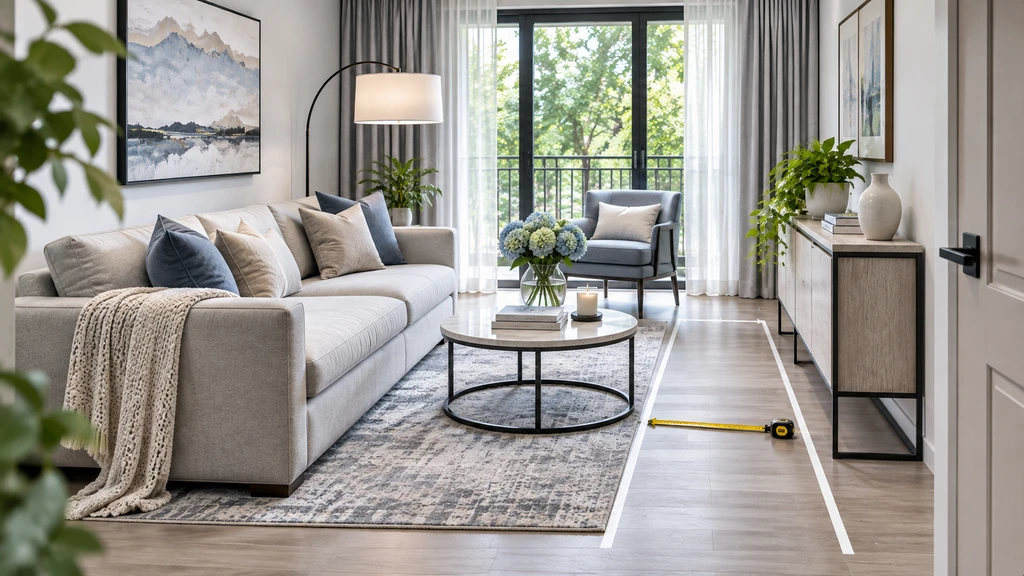
Measure the narrowest part of the route, not just the open floor area, and confirm that the passage still works with furniture, doors, and storage in everyday use.
A pinch point is a local restriction along a walking route, such as the gap between a sofa arm and a console. Before shopping, identify the activity that feels difficult: reaching the balcony, passing an occupied chair, or opening storage without blocking the way.
An item can fit against a wall and still interfere with everyday movement. Start with the route you need to preserve, rather than the empty space you want to fill. For broader arrangement ideas, explore our guide to arranging furniture in a long, narrow living room.
-
2. Is the Route Narrow, or Does It Just Look Crowded?
Separate a physical restriction from a visual concern before choosing a solution:
- Always restricted: Walls or stationary furniture leave a tight passage even when nothing is moving.
- Restricted during use: An occupied chair, open drawer, or extended recliner reduces the available space.
- Visually crowded: Tall furniture or bulky backs interrupt the view, although the walking route may remain usable.
A visually crowded area is not automatically a physical pinch point. A lower-backed chair might improve the view without widening the passage. Decide whether you need more walking space, easier furniture access, or a more open appearance.
-
3. How Do You Measure Your Living Room’s Narrowest Gap?
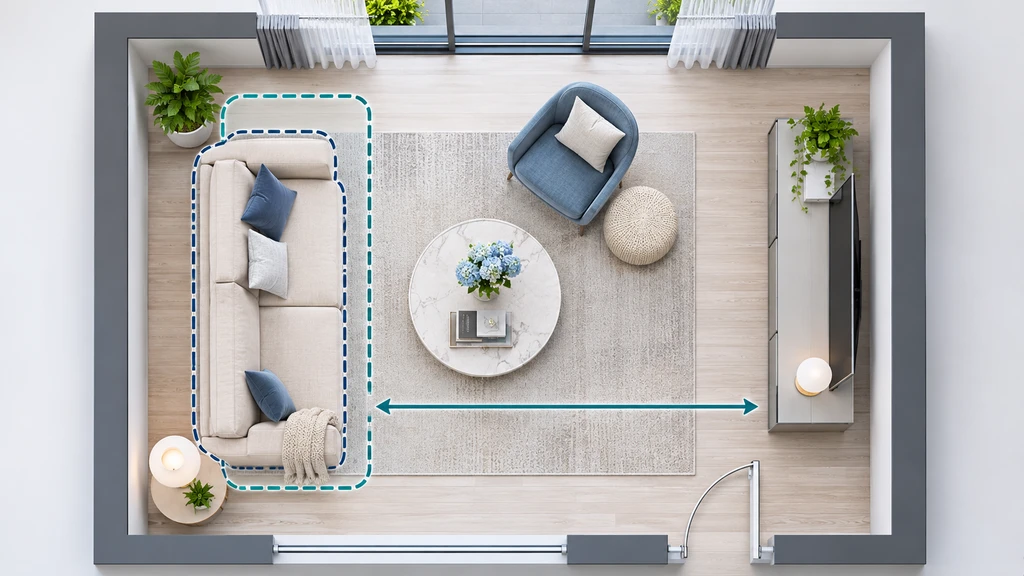
Use the floor plan to compare furniture footprints and confirm how much clear space remains along the route before choosing a larger or deeper piece.
Walk a frequently used route in both directions, such as entrance to balcony. Notice where you turn sideways, change direction awkwardly, or ask someone to move. Measure the shortest clear gap between the nearest projecting edges, including sofa arms, cabinet handles, tabletops, and lamp bases. Measuring only between furniture legs can miss an obstruction above floor level.
Repeat the check with furniture in realistic everyday positions: chairs occupied, drawers open, and reclining furniture extended where relevant. Check door swings separately. Record the gap, how far the restriction continues, and whether it occurs briefly or throughout an activity. At a corner, test the actual turn rather than relying on one straight-line measurement.
-
4. How Much Living Room Walkway Clearance Should You Leave?
Use published dimensions as planning references, not guarantees of comfort. IKEA’s rectangular-living-room guide recommends walkways of approximately 80 to 90 cm. For adjoining dining areas, the figures in NKBA’s Kitchen Planning Guidelines with Access Standards, pre-2023 edition, use a different measurement: the distance from the table edge to an obstruction.
Situation Planning reference Where to measure Living room walking path Approximately 80–90 cm, or 31–35 inches, in IKEA’s guide The remaining clear passage between obstructions Dining seat with no passing traffic behind it 32 inches, approximately 81 cm Table edge to the obstruction behind the seating Space to edge past a seated diner At least 36 inches, approximately 91 cm Table edge to the obstruction behind the seating Space to walk past a seated diner At least 44 inches, approximately 112 cm Table edge to the obstruction behind the seating The 44-inch dining figure is not an empty walkway behind the chair or a maximum for busy living rooms. It includes the seating area. These references also do not establish accessibility or code compliance. Account for the people using the room, mobility needs, turning movements, and the activities the route must accommodate.
-
5. Why Widening One Gap May Not Fix the Whole Route
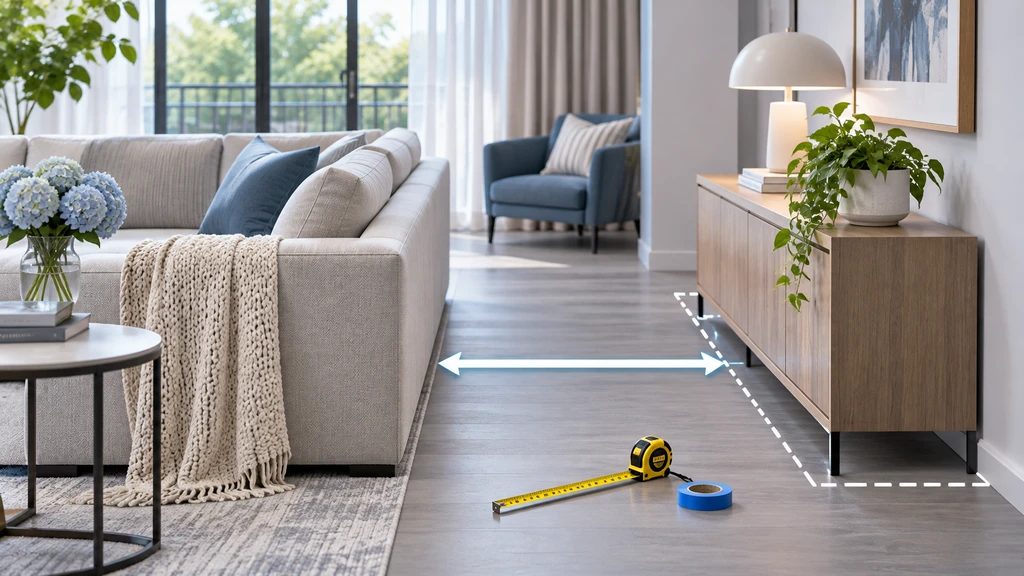
Measure the narrowest clear gap between projecting furniture edges, then use that clearance as a buying limit before choosing a deeper console, sofa, or other piece.
Consider this illustrative example, not a measured customer project. A shallower console increases the passage beside a sofa by 15 cm. The chair and other furniture remain unchanged, and the chair is occupied in both comparisons.
Checkpoint on the same route Current clear gap After replacing the console Entrance passage 94 cm 94 cm Between sofa and console 78 cm 93 cm Behind the occupied chair 72 cm 72 cm Narrowest of these checkpoints 72 cm 72 cm The console replacement improves one location, but the narrowest checkpoint remains unchanged. Test moving the chair before purchasing, then remeasure the complete route; the sofa-to-console gap may become the next restriction. A measurement record, floor-plan sketch, or 3D comparison can help reveal this. Judge the purchase by the movement problem it solves, not just the centimetres it saves locally.
-
6. Compare Layouts in Chez by ReimagineHome
Chez by ReimagineHome creates an explorable, photo-derived 3D room. Upload at least two real photographs of the same room; four to eight overlapping views are recommended. Use bright, sharp originals with a level camera, showing openings, built-ins, and some floor and ceiling. Avoid AI-generated images and 360° panoramas. Compare the existing arrangement with one alternative using these views:
- Floor plan: Examine furniture positions and the route between them.
- 3D walkthrough: Compare the approach to a tight corner and how crowded the arrangement appears.
- Wall elevations: Review furniture heights against windows, doors, and other wall features.
Keep unrelated finishes and furniture unchanged during the comparison. Catalogue pieces are visual stand-ins unless their dimensions match the intended product. Room dimensions are estimates, and unseen areas may be inferred. Check the reconstructed walls and openings against the actual room, and verify clearance physically before ordering.
-
7. Turn the Pinch Point Into a Furniture Buying Limit
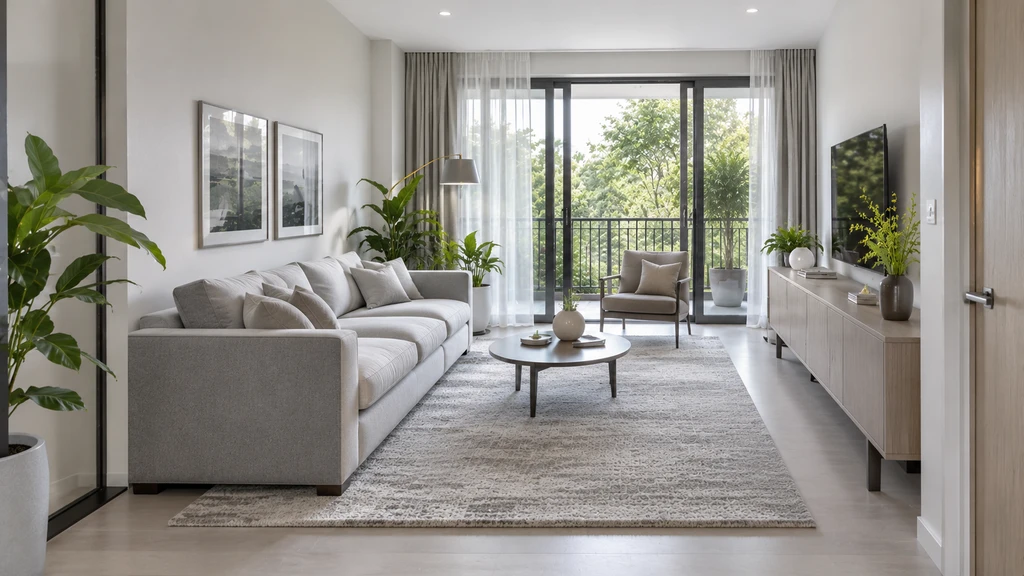
Review the whole room route from entrance to balcony and check whether furniture placement keeps movement clear without sacrificing seating or access.
For a straight passage beside a wall, calculate maximum total furniture projection = wall-to-opposite-obstruction distance − the clear route width you need to preserve. Total projection includes the furniture’s deepest part, protruding handles, and any necessary gap behind it. This calculation does not assess turns or the space needed to open drawers and extend furniture.
For illustration, a 120 cm wall-to-sofa span with a chosen 90 cm clear passage leaves 30 cm for the console’s total projection, not necessarily a 30 cm-deep product. Mark the proposed footprint with floor-safe tape, then check the following before buying:
- Everyday use: Test occupied seating, open storage, and any reclining or extending parts.
- The complete route: Confirm that improving one gap does not create another restriction.
- Actual product dimensions: Use the manufacturer’s specifications, including operating clearances.
- Delivery access: Check doorways, hallways, stairs, and turns separately from the furniture’s final position.
Living room pinch point FAQ
- What is the most common circulation mistake in living rooms?
- Blocking a major pathway with furniture—such as pushing a sofa too close to an entry or walkway—often creates the biggest traffic pinch. Visual planning tools help spot these issues sooner.
- Can 3D previews replace manual measuring?
- No. While 3D previews help visualize changes and highlight potential problems, always confirm with in-person measurements for accuracy and comfort.
- Will switching to lighter, slimmer furniture always fix a cramped route?
- Not always. The narrowest part of your path might stay the same if the real bottleneck comes from nearby furniture, architecture, or the way items are used (like a reclined chair or open doors). Choose solutions based on the actual obstacle and test the full route.
Let the Whole Route Guide Your Decision
Before buying smaller furniture, identify what makes the route difficult and whether rearranging existing pieces would help. A successful change should improve everyday movement without sacrificing another necessary function. The goal is not simply a wider-looking room, but a route that works when the room is being used.