Two Chairs vs. One Loveseat: Which Creates a Better Conversation Zone?
TL;DR
Choose two chairs when separate seats and adjustable conversation angles matter most. Consider a loveseat when people prefer sitting together and its complete arrangement suits the room. Neither automatically saves space. Compare seating, tables, walking routes, and comfort with people seated. Explore both options in Chez, then verify furniture dimensions and clearances in your actual room.
-
1. Start With Who Will Be Talking to Whom
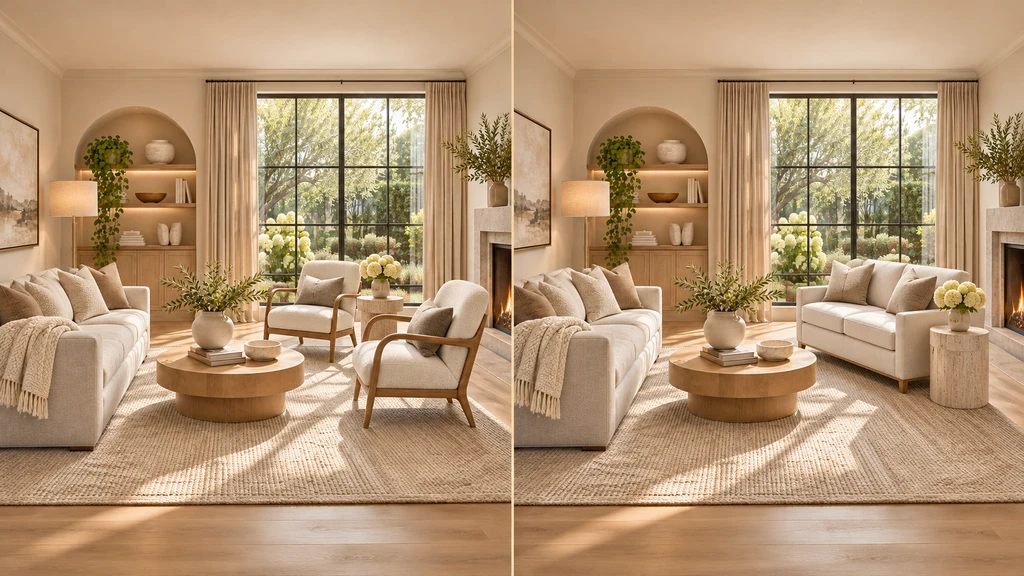
Compare two chairs and one loveseat in the same living room to see how each arrangement affects conversation angles, shared surfaces, circulation, and overall seating comfort.
Are you creating a conversation nook for two people or adding seats opposite an existing sofa? For a standalone nook, start by testing two chairs angled toward each other. Their independent positions let you adjust where each person faces. A loveseat places its occupants side by side, making it worth testing when sitting together is the priority.
Opposite an existing sofa, either option can become part of the conversation group. Check whether every occupant can comfortably face the other seats. Also compare usable seating space, not just advertised capacity: a loveseat’s outside width includes its arms, so it does not tell you how much room two people actually have.
-
2. Compare the Complete Arrangement, Not Just Furniture Width
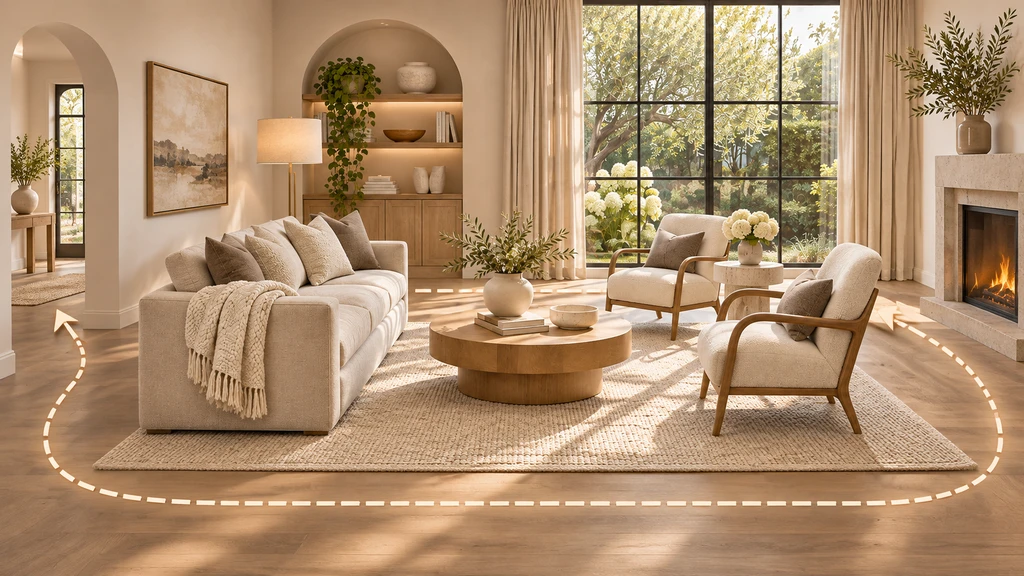
Protect the main walking route while arranging your conversation zone. Two chairs can create flexible angles, but their corners and spacing should not interrupt circulation around the seating area.
A smaller piece does not necessarily create a smaller seating arrangement. Include the tables and gaps each option needs. This example uses hypothetical dimensions, with everything arranged in a straight row. These are not standard furniture sizes or recommended clearances.
Arrangement Width calculation Total width Two chairs with a shared table 75 cm chair + 5 cm gap + 40 cm table + 5 cm gap + 75 cm chair 200 cm Loveseat without a side table 160 cm loveseat 160 cm Loveseat with one side table 160 cm loveseat + 5 cm gap + 40 cm table 205 cm With a side table added, the loveseat arrangement is slightly wider in this example. However, similar widths do not mean equivalent usefulness: can both loveseat occupants reach a practical surface? Also compare furniture depth and the outermost corners after angling the chairs. The table measures width only; the 5 cm gaps are furniture separations, not walking passages.
-
3. Protect the Main Walking Route
Identify the route that must remain usable, such as the entrance-to-kitchen or entrance-to-balcony path. Position the conversation zone so that passing through the room does not require weaving between people and the coffee table. For broader arrangement ideas, refer to ReimagineHome’s living room layout guide.
Check the narrowest point beside each proposed arrangement. An angled chair’s corner may project into the route, while a loveseat may occupy a longer uninterrupted stretch. Include door swings and any swivel or reclining movement. Compare the actual footprints rather than assuming that chairs are always flexible or a loveseat is always compact.
-
4. Compare Both Options in Chez
Chez by ReimagineHome turns room photographs into a photo-derived 3D space with a walkthrough, floor plan, wall elevations, and furniture from a preset catalogue. Upload at least two clear, real photographs of the same room; four to eight overlapping views are recommended. Keep the camera level and include doors, windows, built-ins, and some floor and ceiling. Avoid AI-generated images and 360° panoramas.
For the first comparison, keep the existing sofa, coffee table, and rug unchanged. Change only the secondary seating, then add any extra tables each option requires. Compare screenshots from matching positions. When catalogue pieces differ from your intended purchase, treat them as stand-ins rather than proof of fit.
View or viewpoint What to compare Floor plan Furniture footprints, chair angles, door conflicts, and the main walking route. Entrance viewpoint in 3D Whether either arrangement obstructs the approach to the seating group. Viewpoint near each seating position Orientation toward other seats and the location of useful surfaces. Wall elevation Furniture heights relative to windows, artwork, and shelving. -
5. Test the Arrangement With People Seated
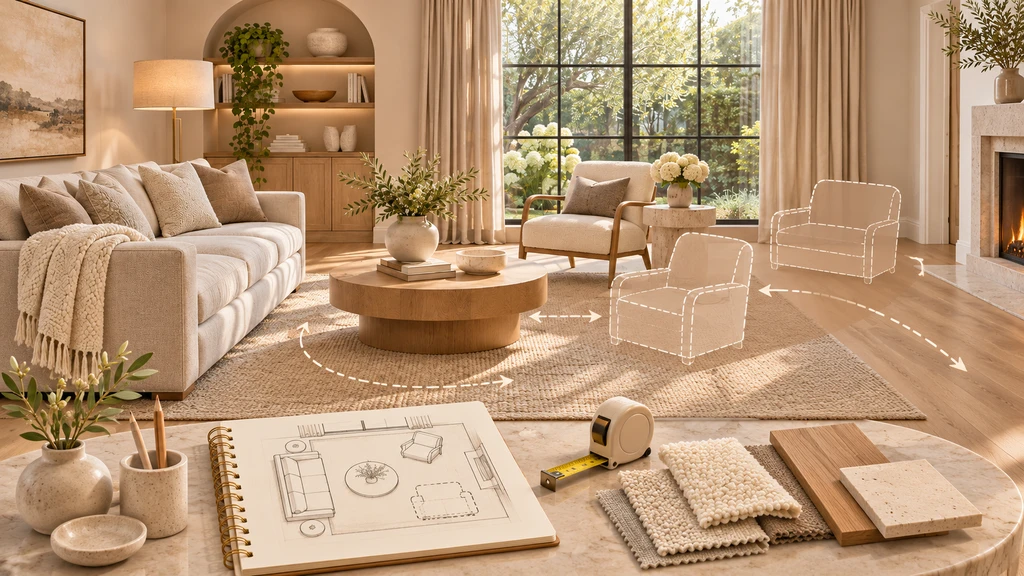
Test chair or loveseat positions in the real room before committing. Compare furniture footprints, walking routes, conversation angles and clearances to make sure the final arrangement works when occupied.
A clear-looking preview does not confirm comfortable movement. Chez’s dimensions are estimates, and unseen areas may be inferred. Check important walls and openings against the actual room, then measure your intended furniture and available space. ReimagineHome’s guide to checking a photo-derived 3D room explains why visual plausibility and dimensional accuracy are different checks.
Mark the proposed furniture footprints on the floor and use existing seats to approximate the positions. This helps test the arrangement, but it cannot reproduce the comfort of furniture you have not tried. Check the actual chairs or loveseat where possible, focusing on four questions:
- Conversation: Can everyone participate without repeatedly twisting?
- Exit: Can one person stand and leave while the other seats remain occupied?
- Reach: Does each person have a practical place for a drink?
- Movement: Does the main route remain usable with people’s legs, open doors, and any extended footrests?
Frequently Asked Questions
Do two chairs take up more space than a loveseat?
Not necessarily. Compare the full arrangements, including tables, gaps, depth, and rotated chair corners. In the illustrative example above, two chairs with a shared table span 200 cm, while a loveseat with one side table spans 205 cm.
Which works better opposite an existing sofa?
Test two chairs when independently adjustable seating directions are the priority. Test a loveseat when shared seating is preferred. Choose the option that lets the whole group converse, reach useful surfaces, and leave their seats comfortably.
Takeaway: Choose the Arrangement That Works When Occupied
Choose two chairs when their independent positions improve the conversation without compromising movement. Choose a loveseat when shared seating suits the people using it and the complete arrangement preserves access. If neither passes the occupied-seat checks, reconsider furniture size or table placement rather than forcing a winner.