Black Friday Furniture Shopping: Check the Fit in 3D Before You Buy
TL;DR
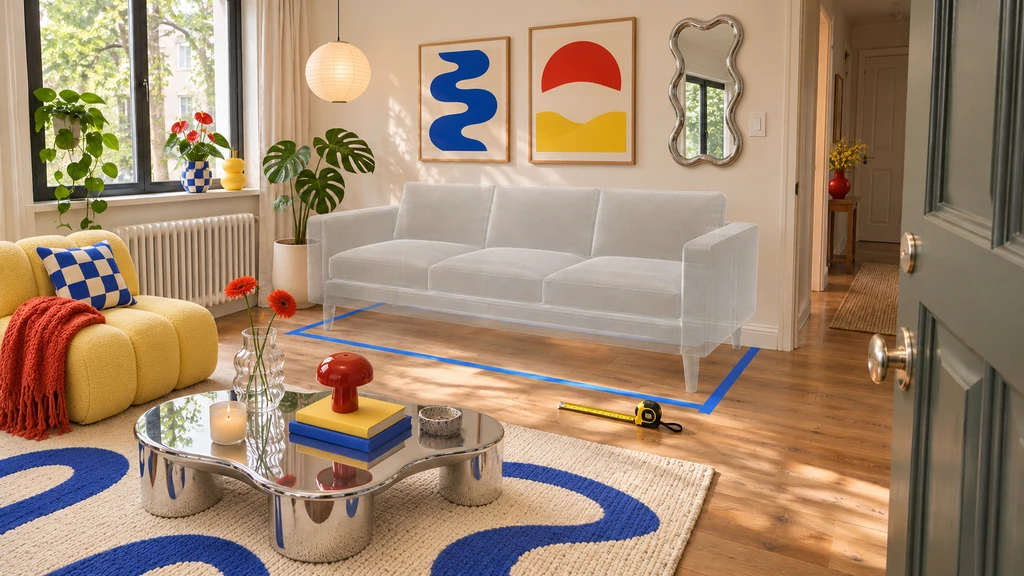
Before buying Black Friday furniture, check the product dimensions, available floor space and complete delivery route. Mark the footprint with painter’s tape, then use a photo-derived 3D room to compare layout, scale and sightlines. Confirm every critical measurement in person before ordering.
Why Fit-Checking Saves More Than Money on Black Friday
A Black Friday furniture deal is only a bargain if it fits your room and reaches it through the front door. Sale deadlines can make a large sofa, dining table or storage unit feel urgent, but the room still has doors, windows, radiators and walkways that the retailer’s styled photographs do not show.
Before buying, check three different types of fit:
- Room fit: Does the furniture fit within the available floor and wall space?
- Layout fit: Can people still move around it and use nearby doors, drawers and seating?
- Delivery fit: Can the packaged item pass through the entrance, hallway, stairs or lift?
A product can pass the first test and fail the other two. Checking all three before checkout is more useful than relying on a product photograph or discount percentage.
This blog walks you through three crucial fit checks every shopper should complete. More importantly, it shows how combining precise measurements with 3D room previews using Chez by ReimagineHome can reduce your risk and support a confident Black Friday furniture decision.-
Black Friday Pressure
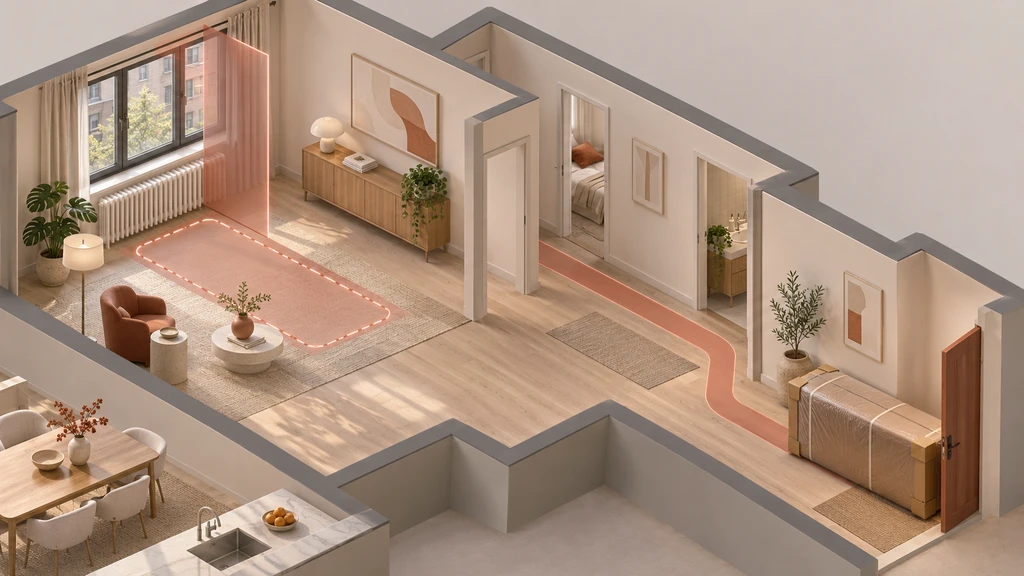
A discount cannot fix the wrong scale: compare the furniture footprint and doorway access before buying.
Picture this: you’re choosing between a spacious three-seat sofa and a compact loveseat—both heavily discounted for Black Friday. The clock is ticking, but your room isn’t a blank slate. There’s a window, a door, and a route into the next space, all of which dictate your options. Retailer images often showcase furniture in open, styled rooms that don’t reflect your unique layout. Before rushing to checkout, ask yourself: will the new item truly fit where you want it, and can you even get it through your door?
-
Checklist: The Three Overlooked Fit Factors
- Footprint: Items can technically fit but may block walkways or doors and crowd daily movement.
- Height: Tall backs and cabinets may interfere with windows, radiators or hung artwork.
- Delivery Route: Even if it fits in the room, will it make it through the hall, doorway, or stairwell?
Rushing through just one of these steps can lead to costly or awkward mistakes, especially as many sale returns come with strings attached.
-
How to Measure for Furniture
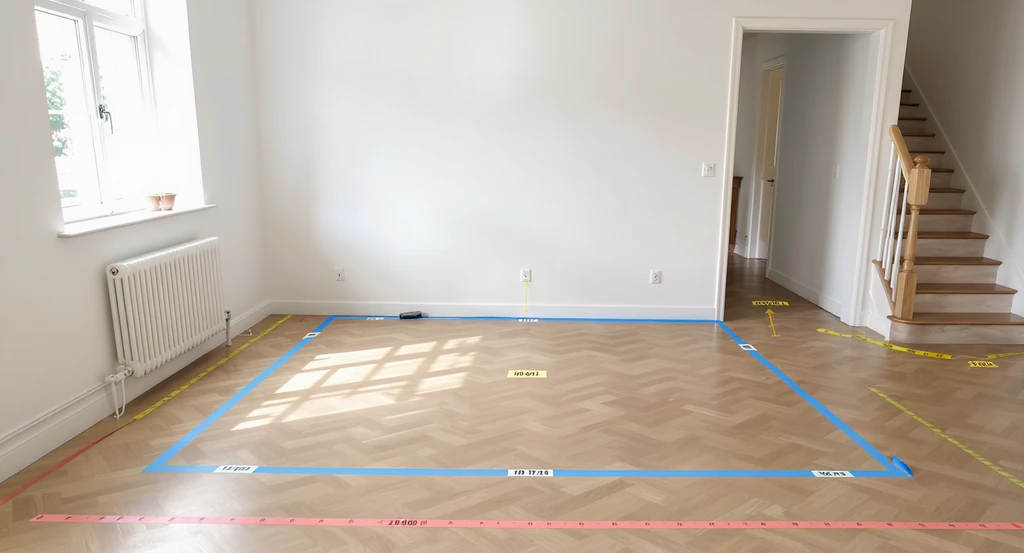
Marking a sofa’s footprint on the floor and wall with painter’s tape helps visualize fit and spot delivery-route obstacles for Black Friday furniture shopping success.
Start with the product’s width, depth and height. For sofas and armchairs, check the diagonal depth, packaged dimensions and whether the legs or other components can be removed for delivery.
Then measure:
- The available floor and wall space
- Doorway width and height with the door open
- Hallways, landings and tight stair turns
- Lift dimensions, where relevant
- Window sills, radiators, shelves and other fixed obstacles
Mark the furniture footprint with painter’s tape or newspaper. Use a box or a second tape line to represent its height. This makes it easier to notice when an item fits numerically but feels too dominant.
-
What 3D Room Previews Really Add
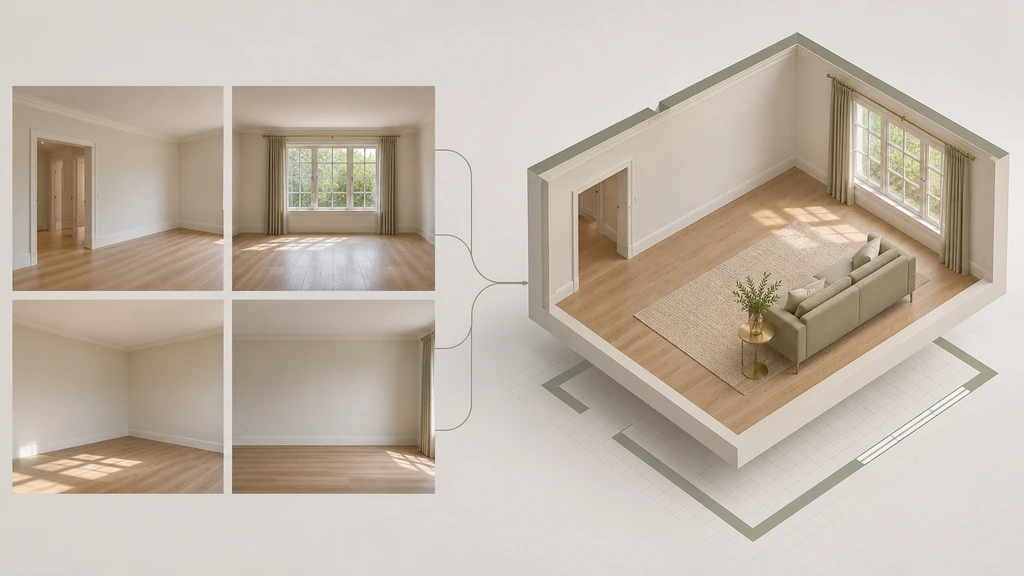
Overlapping photographs provide different views of the room, which can then be explored as one photo-derived 3D space.
Chez by ReimagineHome uses multiple photographs of an existing room to create a photo-derived 3D space. You can explore the room through a walkthrough, floor plan and wall elevations, then use furniture from a preset catalogue to compare possible arrangements.
- Floor-plan view: Check whether a furniture position preserves important walkways.
- In-room view: Examine whether the piece obstructs a window or overwhelms the seating area.
- Wall elevation: Compare furniture height with windows, artwork, radiators and built-ins.
A 3D preview provides more context than a floor outline alone. For additional planning advice, keep your existing link to our guide to visualizing furniture in your space before buying.
Important: Chez’s catalogue furniture is representative and should not be treated as an exact retail product. The size, shape, material and availability may differ from the furniture you are considering. Use a similar catalogue piece to explore the layout, then verify the real product dimensions before ordering.
-
Fit-Checking Comparison Table
Method Best used for Important limitation Retailer dimensions Checking the stated product size Does not show the item inside your room Painter’s tape Marking the physical footprint Does not communicate volume, height or style 3D room exploration Comparing layout, scale and sightlines Uses representative furniture and estimated dimensions On-site measurement Confirming room and delivery clearances Must be completed carefully for every shortlisted item Use these methods together: product specifications for the item, tape for its footprint, 3D exploration for visual comparison and physical measurements for final confirmation.
-
Compare Layouts Before You Commit
Suppose you are deciding whether to place a sofa beneath the window or along the longest wall. In the floor-plan view, the long-wall position may preserve a clearer route from the entrance. From an in-room viewpoint, the window position may appear more open but could interfere with curtains, daylight or a radiator.
Compare both arrangements using the same representative sofa, viewpoint and room finishes. Once you identify the stronger position, shortlist products that fit that space instead of buying first and forcing the room to accommodate them later.
This connects visual inspiration with a practical purchase decision—a process also discussed in our explanation of how AI room-preview tools bridge inspiration and action. For upholstery, colour or finish decisions, request a physical sample from the retailer.
-
Black Friday Furniture Fit Checklist
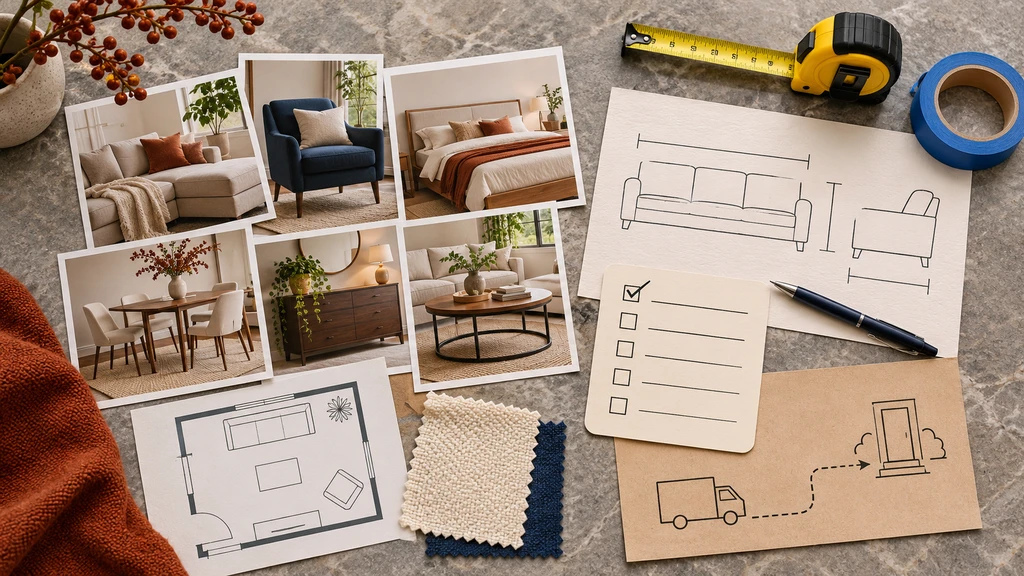
Collect room photographs, product dimensions, material samples and delivery information before completing the purchase.
- Photograph the room: Take clear, overlapping photographs from different corners.
- Choose a possible layout: Decide where the item could sit before comparing products.
- Record product specifications: Save the width, depth, height and packaged dimensions.
- Mark the footprint: Use painter’s tape to test floor space and circulation.
- Measure the delivery route: Include entrances, corridors, stairs, lifts and tight turns.
- Compare layouts in 3D: Review the shortlisted position from plan and in-room views.
- Verify everything physically: Treat photo-derived dimensions as estimates.
- Read the purchase terms: Check delivery, cancellation, assembly and return conditions.
Visualization Scenario
Imagine comparing a representative sofa beneath the window and along the longest wall. The floor plan may show that one position protects the main walkway, while the in-room view may reveal that the other blocks less daylight. Use those observations to choose a layout, then confirm whether the exact product fits through physical measurement.
Frequently Asked Questions About Black Friday Furniture Shopping
1. How do I know whether new furniture will fit my room?
Compare the product’s width, depth and height with your available space. Mark its footprint on the floor, preserve door and walkway clearance, and measure the complete delivery route.
2. Can Chez preview the exact Black Friday product I want?
Not currently. Chez provides representative furniture from a preset catalogue rather than guaranteed matches for individual retail products. Shopping is described as coming soon, but no specific product, retailer or availability should be assumed. Keep your existing link to our guide to seeing real products in your space for information about ReimagineHome’s separate real-product experience.
3. How accurate is a 3D room created from photographs?
Photo-derived dimensions are estimates, and areas not visible in the photographs may be inferred. Use the model to explore layouts and proportions, then confirm all fit-critical measurements in person.
4. How should I measure a narrow hallway or staircase?
Measure doorway openings, corridor width, landing depth, ceiling height and turning space. Compare the narrowest points with the item’s packaged dimensions, not only its assembled size.
The Best Black Friday Deal Actually Fits Your Life
A discounted piece is only a useful purchase if it reaches the room, preserves movement and supports how you use the space. Compare one or two purposeful layouts, shortlist furniture that suits the stronger position and confirm the final dimensions before ordering.
Use Chez to explore representative furniture inside a photo-derived version of your room. Then use the retailer’s specifications, physical samples and your tape measure to make the final decision.