Which View Helps You Spot a Blocked Walkway: Photo, Floor Plan, or 3D?
TL;DR
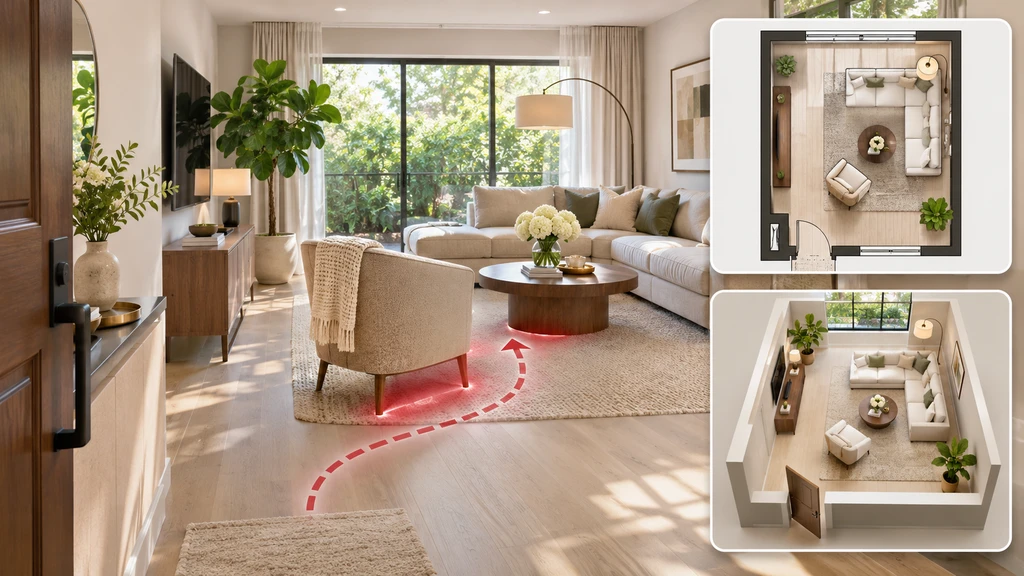
Use the floor plan first to spot a blocked walkway, then check the same route in 3D to understand how it feels from inside the room. Use the original photo for real-world context, and verify important clearances physically before making changes.
Why the Right View Matters for Walkways
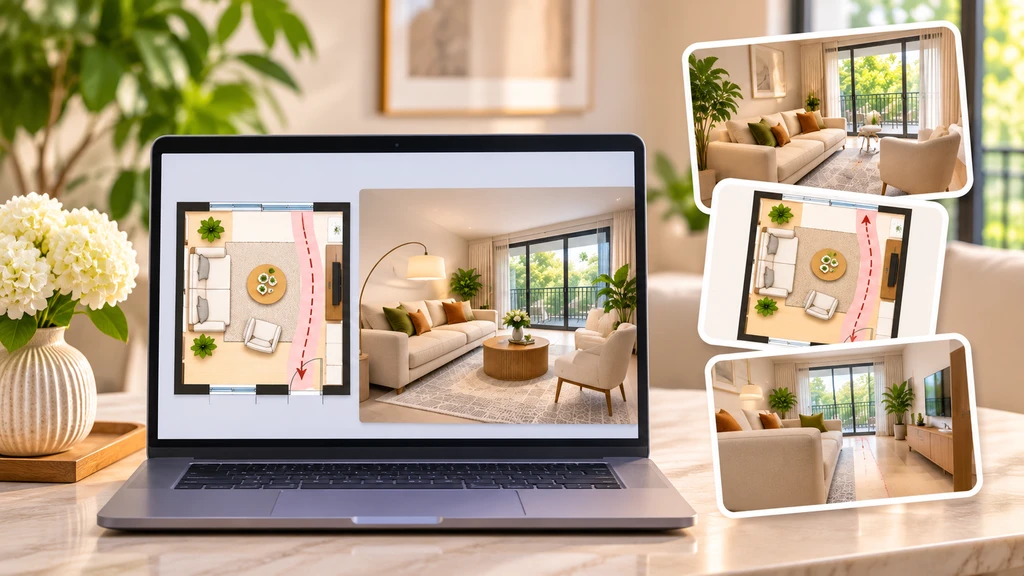
Compare the floor plan and 3D views of the same room to trace circulation, spot pinch points, and test whether furniture placement keeps the main route clear.
A chair, chaise, or coffee table can leave a room looking balanced while quietly narrowing the route between the entrance, sofa, balcony, or another frequently used destination.
Chez by ReimagineHome lets you explore a photo-derived room through a 3D walkthrough, floor plan, and wall elevations. Each view answers a different spatial question, so the clearest circulation check comes from using the right view at the right stage.
-
1. Start With the Floor Plan
For a blocked walkway, the floor plan is the best first check. Looking from above makes it easier to see furniture footprints, openings, door positions, and the route between destinations.
- Furniture projecting into the main path
- A chaise or chair creating a pinch point
- A coffee table interrupting movement
- Restricted door swings
- Awkward detours around large furniture
ReimagineHome recommends starting with the floor plan when checking whether a furniture arrangement blocks movement.
-
2. Use 3D to Understand How the Route Feels

Compare the same room in photo, floor-plan, and 3D views to spot where furniture narrows circulation and confirm which layout keeps the walkway clearer.
Once you identify a possible blockage in the floor plan, inspect the same area in the 3D walkthrough.
View it from the entrance, main seating position, and along the route itself. A layout that looks workable from above may still feel crowded when a sofa back dominates the entrance or an armchair visually closes the path. Chez’s 3D view helps you compare furniture relationships and identify areas that may feel crowded.
-
3. Use the Original Photo for Real-Room Context
A photo is useful because it shows the room you actually live with: existing furniture, finishes, openings, and familiar sightlines.
But a single photograph is limited by perspective and occlusion. Furniture can hide part of a route, and the apparent size of a gap can change depending on the camera position. Use the photo as context rather than your only clearance check.
Photo vs Floor Plan vs 3D
View Best for What it may not show clearly Photo Real-room context and familiar sightlines Hidden routes and full spatial relationships Floor Plan Walkways, furniture footprints, openings, and door clearance Height, visual weight, and how the room feels 3D Walkthrough Crowding, sightlines, and experiencing the route Exact real-world clearance Best sequence: Floor plan → 3D walkthrough → physical verification.
-
4. Trace One Route People Actually Use
Instead of asking whether the whole room has “good circulation,” choose one route that matters.
For example: Entrance → sofa → balcony
Trace that exact route on the floor plan, then follow it again in 3D. This makes it easier to identify where furniture creates a detour or narrows the path.
-
5. Check the Narrowest Point
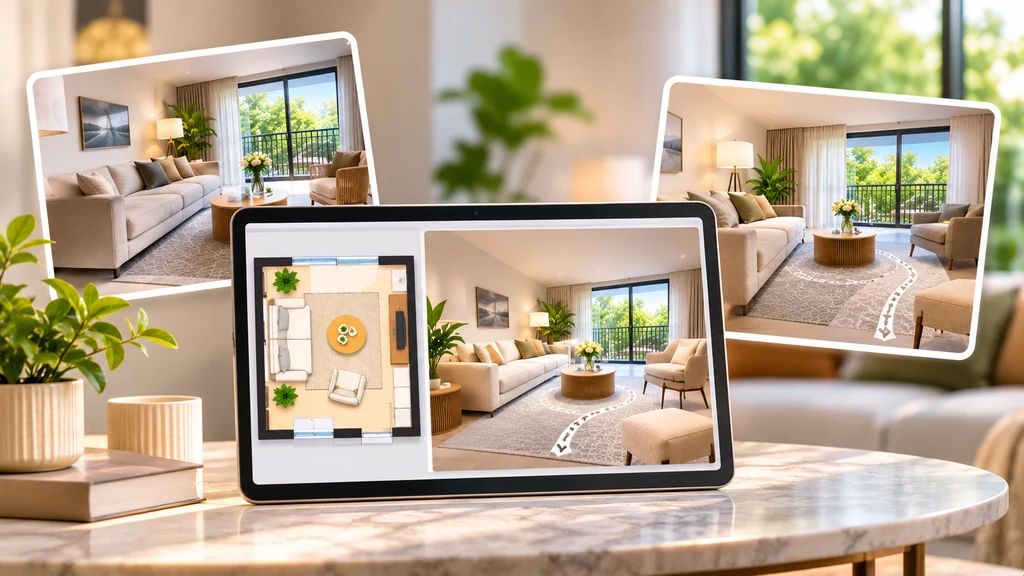
Review the same room from floor-plan and 3D perspectives to see where furniture narrows the path and whether an alternative layout creates a clearer walkway.
Do not judge the walkway by its widest or average-looking area. One projecting chair arm, chaise corner, or table can create the actual problem.
Find the narrowest point in the floor plan, then inspect that same location in 3D. This connects the measurable layout question with the experience of moving through the space.
-
6. Check Furniture While It Is Being Used
A static layout may look open until furniture starts moving.
- Can doors open fully?
- Do drawers and cabinets remain accessible?
- Can dining chairs pull out comfortably?
- Can recliners extend without blocking the route?
- Can people pass occupied seating?
- Does temporary furniture interrupt the walkway?
A useful walkway needs to work during everyday use, not only when everything is tucked away.
-
7. Compare One Alternative From the Same Views

Use the floor plan to locate the tightest part of the route, then review the same path in 3D to understand how furniture affects movement through the room.
If a walkway looks blocked, test one practical alternative rather than changing several things at once.
Compare the current and proposed arrangements using the same floor-plan view and the same 3D viewpoints. Keeping everything else consistent makes it easier to see whether moving one chair, table, or sofa actually improves the route.
Frequently Asked Questions: Walkways, Circulation, and 3D Planning
Which view is best for spotting a blocked walkway?
Start with the floor plan. It gives you the clearest top-down view of furniture footprints, openings, and circulation routes. Then inspect the route in 3D.
Can a room photo reveal circulation problems?
Sometimes, but only from the camera's viewpoint. Furniture may hide part of the route, so use the photo for context rather than as your only circulation check.
Is 3D better than a floor plan?
Not for every question. A floor plan is stronger for layout and circulation, while 3D is more useful for experiencing sightlines, crowding, and spatial relationships.
Can Chez help me test a walkway before moving furniture?
Yes. Chez provides a 3D walkthrough and floor plan and lets you explore furniture arrangements in a reconstructed version of your room. Verify the final clearance physically before making changes.
Are Chez measurements exact?
No. Dimensions, floor plans, and elevations are estimated from photographs. Important measurements should be verified on site.
Use the Right View for the Right Question
A photo shows what the room looks like. A floor plan makes the blocked route easier to locate. A 3D walkthrough helps you understand how that obstruction affects the room from inside.
For walkway decisions, start overhead, inspect the route in 3D, then confirm the narrowest clearance in the real room.