Can a Phone Photo Really Become a Useful 3D Room? What to Capture and Check First
TL;DR
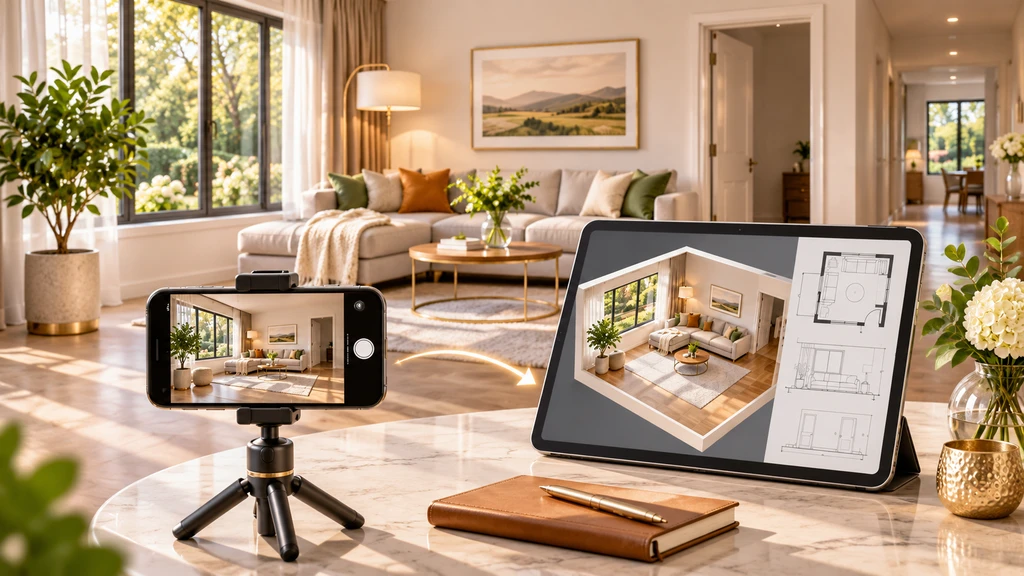
Yes. Phone photos can support a useful 3D room for comparing layouts and discussing design ideas. Chez by ReimagineHome requires at least two photos of the same room and recommends four to eight overlapping views. Capture the features your decision depends on, check their reconstruction, and verify physical measurements before buying or renovating.
-
1. Start With the Question Your Room Model Must Answer
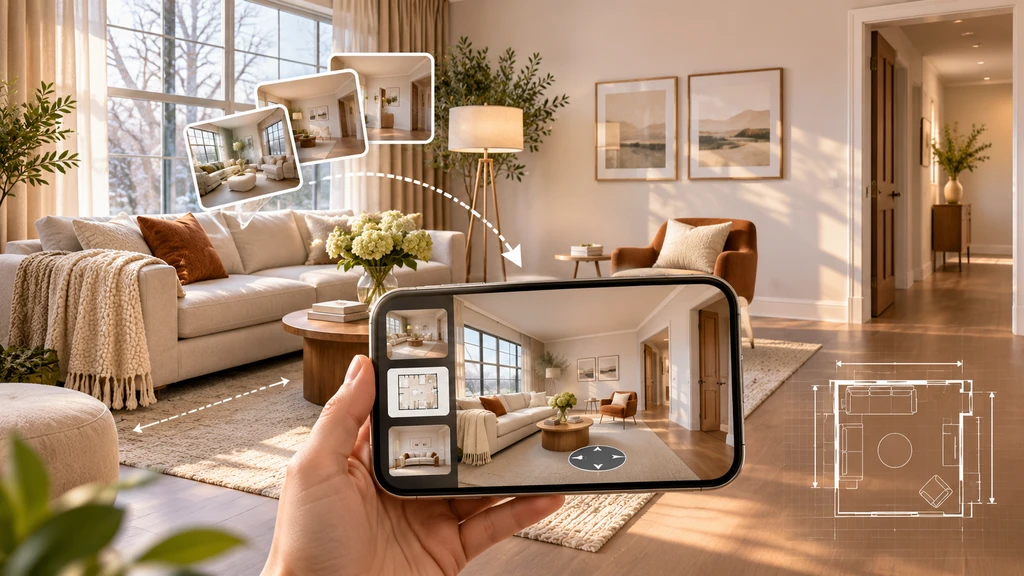
Capture connected room views from multiple angles, then compare the reconstructed 3D space and floor plan to check layout relationships before making furniture or renovation decisions.
“Could a desk sit beside the window without obstructing the entrance?” is a more useful starting point than “What could this room look like?” Write down one decision and identify the features that affect it: the window, adjoining walls, nearest doorway and walking route.
Usefulness depends on the decision. A 3D model may help you compare desk orientations, but confirming the desk’s exact fit still requires physical measurements.
-
2. Capture Connected Views, Not Repeated Angles
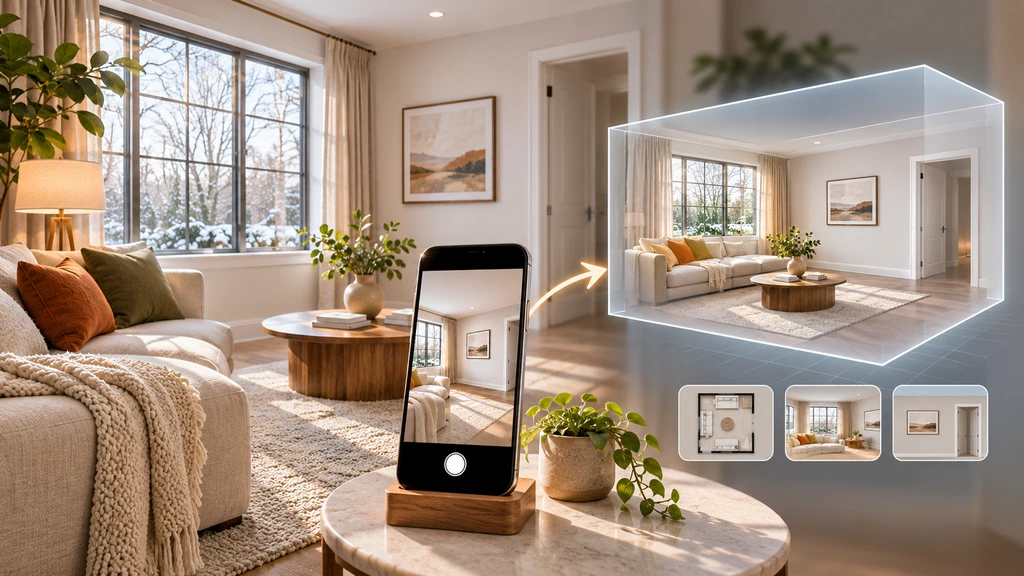
Turn clear phone photos into an explorable 3D room, then compare the reconstructed layout, floor plan, and room views before making furniture or renovation decisions.
Photograph the room from different corners, keeping recognisable windows, doorways or wall junctions visible between neighbouring images. Include some floor and ceiling, keep the camera level, and use bright, sharp original photos rather than panoramas. These follow Chez’s capture guidance.
For your chosen decision, include the surrounding context. Photograph an alcove with its adjoining walls, not only its interior. Keep furniture in place throughout the sequence.
-
3. Match Each Photo to a Model Check
Chez offers a 3D walkthrough, floor plan, and wall elevations. Before redesigning your room, compare the model with your original photos from similar viewpoints. Focus on the architectural features and spatial details that affect your design decisions:
Use this worksheet to connect each design question with the photographs, model details, and physical measurements needed to evaluate it.
Design question Photos to compare What to check in the 3D model What to measure in the room Can the sofa fit along another wall? Proposed wall, nearby doors, windows, and connecting pathways. Wall position, openings, and how the proposed sofa placement affects movement. Sofa width and depth, wall length, and remaining walkway clearance. Can a desk fit beside the window? Window, adjacent wall, nearby corner, and door. Desk placement relative to the window, wall, and room entrance. Available wall space, desk dimensions, chair clearance, and window access. Will storage fit inside an alcove? Front view, both sides, back wall, and surrounding corners. Alcove shape, depth, boundaries, and any visible architectural features. Internal width, depth, height, skirting, and installation clearance. Can dining and seating share the same room? Connected views showing both areas and the pathways between them. Relationship between the two zones, furniture arrangement, and circulation routes. Furniture footprints, walking clearance, and space needed to pull out dining chairs. Use the 3D model to compare layouts and understand spatial relationships. Before purchasing furniture or starting installation, confirm actual dimensions, clearances, and structural details in your room. Model dimensions and visual representations should not be treated as verified measurements.
-
4. Keep Photo Evidence Separate From Measurements
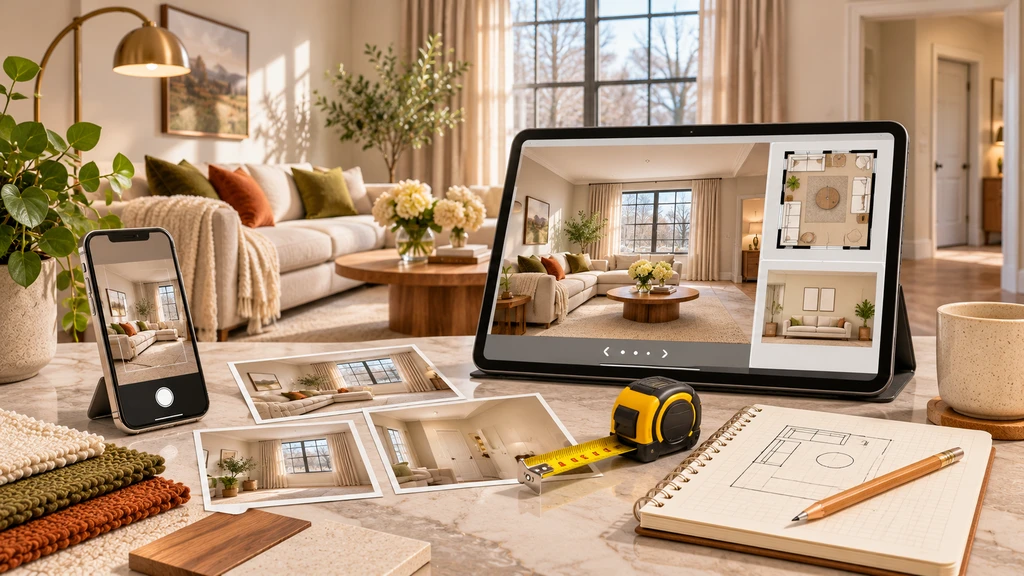
Compare phone photos, reconstructed room views, floor plans and real measurements together to verify the 3D model before using it for furniture placement or renovation decisions.
Record two separate checks for each important feature:
- Photo evidence: Is the feature clearly visible, hidden or unclear?
- Measurement status: Has the relevant dimension been measured on site, or is it still unverified?
These are suggested worksheet labels, not Chez features. A visible doorway may still have an unverified width, and measuring one wall does not verify other dimensions. Chez estimates dimensions and infers unseen areas, so neither clear photos nor a convincing model confirms exact fit.
-
5. Ask Whether an Error Could Reverse Your Decision
Hypothetical example, not a Chez accuracy test: A model shows a 124-centimetre-wide alcove, making a 120-centimetre cabinet appear to fit with four centimetres to spare. An on-site measurement finds the opening is only 118 centimetres wide, so the cabinet cannot fit.
The model can help explore a storage location, but cannot confirm the cabinet’s fit. Ask: “Could a difference in this feature change my decision?” Verify width, depth, height and installation requirements before committing.
-
6. Choose Your Next Step
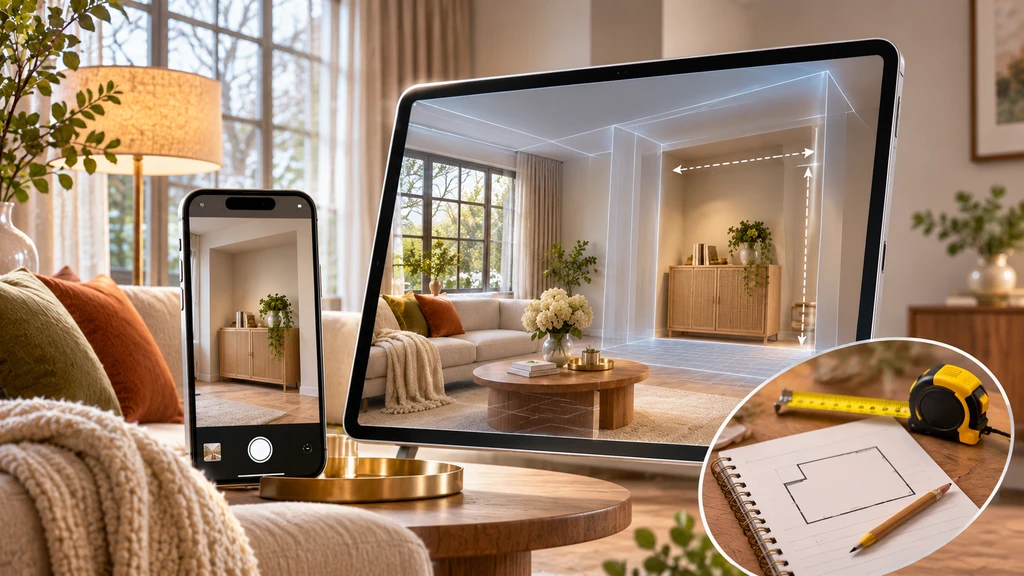
Use phone photos and a 3D room model to explore possible layouts, then verify critical widths, depths, and clearances with real measurements before buying furniture or planning installation.
Choose your next step based on what still needs checking:
- Continue exploring when the architecture matches your photos and you are comparing layouts, not confirming fit.
- Recapture unclear features when your photos miss critical openings or wall connections. Better photo coverage adds information but does not guarantee a corrected model.
- Measure before committing to purchases, fabrication or renovations. Chez’s outputs are estimates, not construction documents.
Finish with a decision note: “The window wall is the preferred desk location. Desk depth, chair space and door clearance still need checking.”
Frequently Asked Questions
Can Chez create a 3D room from one phone photo?
No. Chez requires at least two original photos of the same room and recommends four to eight overlapping views. That is a Chez requirement, not a universal rule for every 3D tool. See Chez’s photo upload requirements.
Can I order custom furniture from Chez’s generated dimensions?
Not without independent verification. Measure the actual space and confirm the supplier’s installation requirements before ordering.
Key Takeaways: Make Your Phone Photos Count for 3D Room Planning
A phone camera is a practical starting point for exploring new layouts in 3D, as long as you capture enough critical views and double-check model accuracy against your real room. Use each photo to answer a real question, not just to document the space, and always verify fit with physical measurement before you commit.