From Room Photos to a 3D Model: How to Build, Check, and Use Your Space
TL;DR
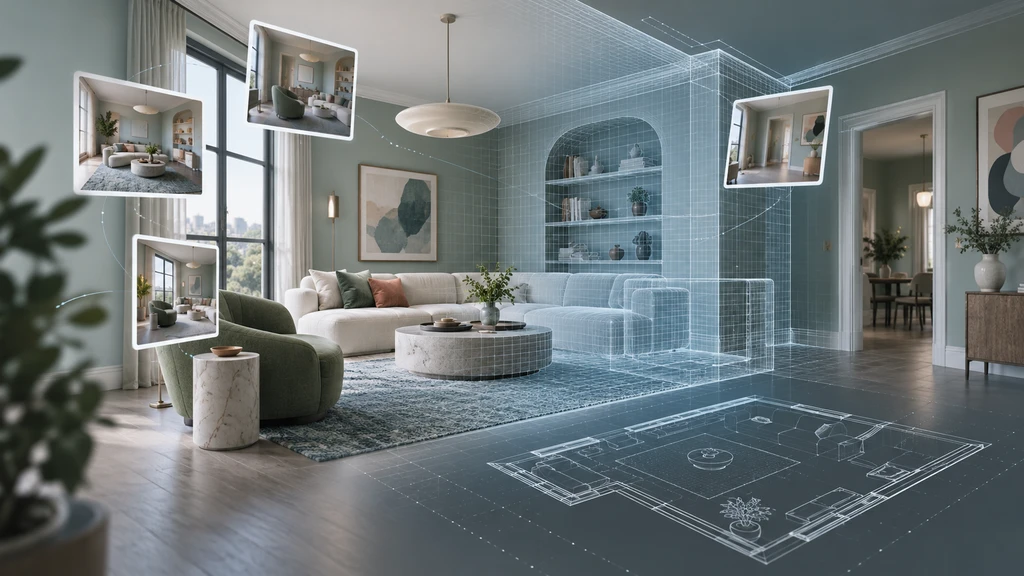
You can turn room photos into an interactive 3D model with Chez by ReimagineHome. Start with four to eight overlapping views, then review the 3D walkthrough, floor plan, and wall elevations before exploring furniture and finishes. Remember, reconstructed geometry and dimensions are estimates, not verified measurements.
-
1. What Can You Learn From a 3D Model Created From Room Photos?
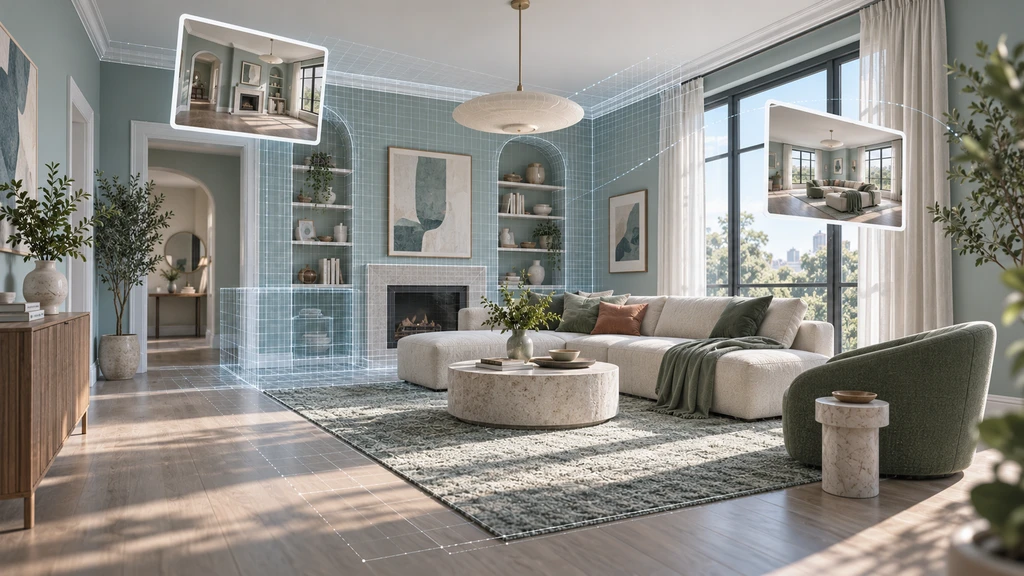
Multiple room photos provide complementary views of walls, openings, and architectural details, helping Chez by ReimagineHome build a more complete 3D representation of the space.
A 3D room model combines visual information from multiple photographs to help you understand the space beyond a single viewpoint. For example, a living room photo may show the sofa and window but hide the doorway and adjoining wall connections. A connected model provides additional views to examine these relationships.
You can use the model to understand the room layout, compare furniture arrangements, explore wall colours and flooring finishes, inspect individual walls through elevations, and identify potential issues before planning changes. However, it is a visual planning aid, not a substitute for physical measurements or a professional survey.
-
2. Prepare Your Photographs to Capture the Room's Structure
Clear photographs help Chez reconstruct your room's physical structure. Before taking pictures, check that important architectural features are visible.
What to check Why it matters Wall connections Shows how adjoining walls meet. Doors and windows Clarifies the location of openings. Floor-to-wall junctions Shows where walls meet the floor. Ceiling and upper walls Captures height changes and slopes. Areas behind furniture Helps reveal hidden architectural details. Lighting and image clarity Makes room features easier to distinguish. Open curtains, switch on lights if needed, and keep the camera lens clean. Move small objects that block important features. If large furniture cannot be moved, take additional photos from other angles. The goal is to capture the room's structure clearly, not to create professionally styled photographs.
-
3. Plan Your Photo Coverage Before Uploading
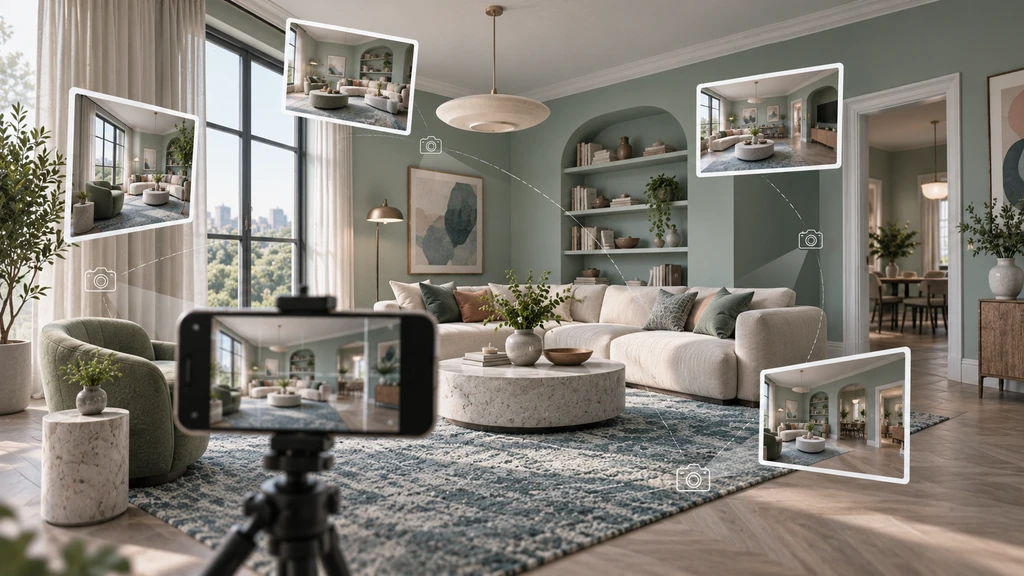
Capture the same room from different corners with overlapping views so walls, openings, and architectural features remain connected across the photo set.
Chez requires at least two photos and recommends four to eight overlapping views. Start with these five viewpoints, adding photos wherever coverage is incomplete.
Viewpoint What to capture Entrance Overall layout and opposite wall. Left corner Adjacent walls, openings, and hidden details. Right corner Remaining wall connections and hidden areas. Opposite corner Entrance wall and doorways. Additional detail Uncovered features, such as alcoves, fireplaces, or unusual corners. Overlap adjacent views by including shared features, such as a window and adjoining wall. Keep your phone level, include the floor and ceiling, and use sharp original photos. Each image should reveal useful details not already captured.
-
4. Adjust Your Approach for Rooms With Unusual Features
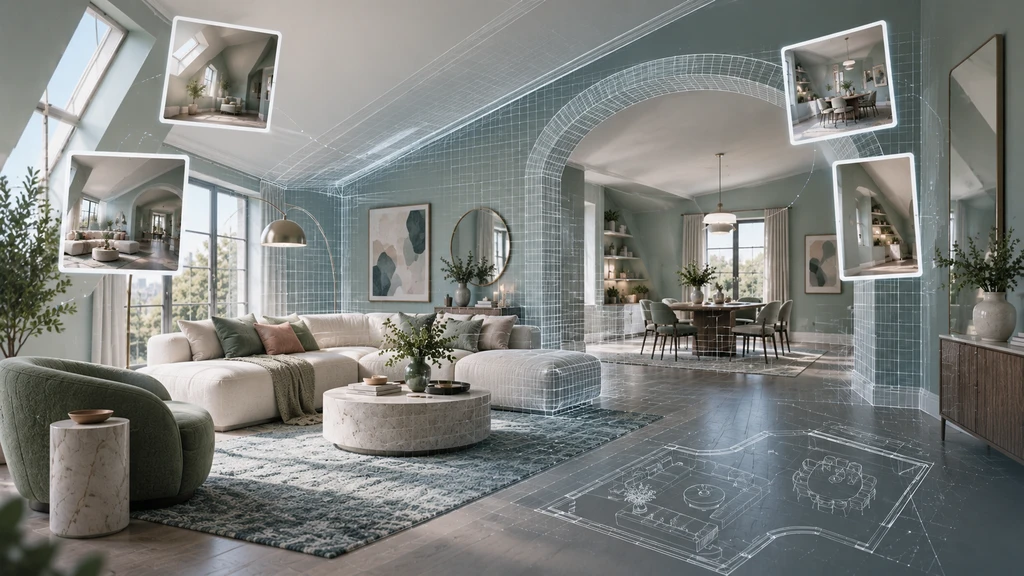
For rooms with arches, sloped ceilings, and connected spaces, complementary photos help reveal how architectural features relate before they are reconstructed into a 3D model.
Rooms with sloped ceilings, diagonal walls, arches, mirrors, or connected areas need photographs that show how surfaces and spaces meet. Capture these features alongside their surrounding walls and architectural details.
Room feature What to capture Common coverage gap Sloped ceiling The slope and where it meets the walls. Not showing where the slope begins or ends. Diagonal wall Both ends and adjoining walls. Showing the surface without its angle. Archway The complete arch, surrounding wall, and adjoining opening. Cropping the curve or hiding the connection. Mirrors The mirror, surrounding wall, and nearby architectural features. Providing too little context to distinguish reflections from room features. Open-plan layout Overlapping views of connected living, dining, or kitchen areas. Photographing each area without showing the transitions. Recesses and alcoves The opening, interior surfaces, and corners. Leaving the depth and side walls unclear. For complex rooms, add photographs that show how surfaces connect. If a diagonal wall appears straight or an archway is missing in the model, check whether the original photos clearly captured its shape and surrounding structure. Better coverage provides more useful information but cannot guarantee an accurate reconstruction.
-
5. Generate Your 3D Room Model With Chez
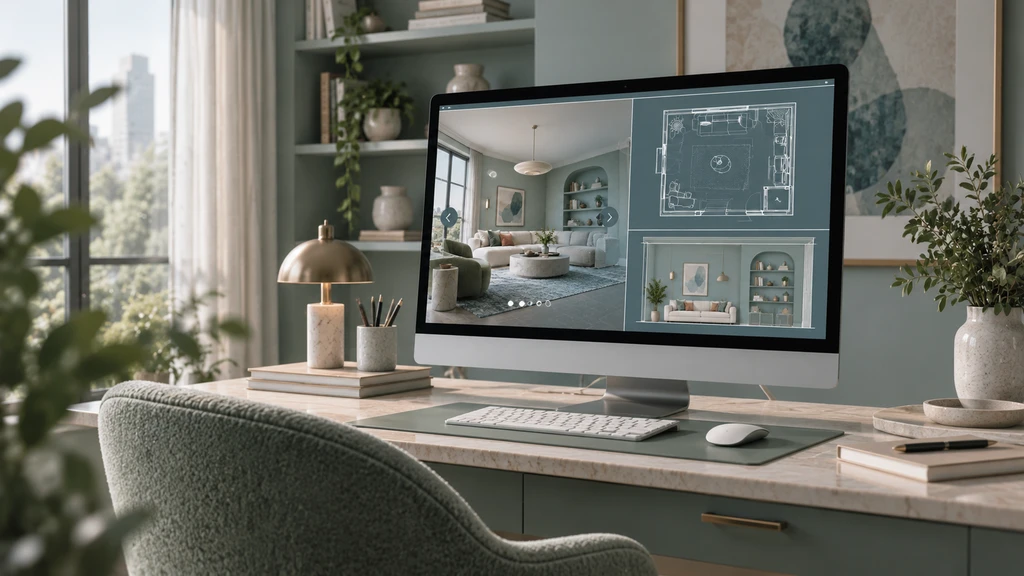
Chez by ReimagineHome lets you inspect a reconstructed room from multiple perspectives, including the 3D walkthrough, floor plan, and wall elevations, before making design decisions.
Chez provides three complementary views of a reconstructed room: the 3D walkthrough helps you explore the space and compare furniture arrangements; the floor plan shows the room's shape, openings, and estimated dimensions from above; and wall elevations let you inspect individual walls, doors, and windows to assess furniture placement and decorative options.
Review all three views to identify inconsistencies before exploring design changes. Use the walkthrough to assess furniture arrangements, the floor plan to check layout and doorway clearance, and elevations to evaluate wall features. A model may look accurate from one angle but still contain a misplaced wall or missing opening, so verify physical measurements before making fit-related purchasing or installation decisions.
-
6. Evaluate the Model Before Making Design Decisions
Chez provides three complementary views of a reconstructed room, each serving a different purpose: the 3D walkthrough helps you explore the space and compare furniture arrangements; the floor plan shows the room's shape, openings, and estimated dimensions from above; and wall elevations help you inspect individual walls, doors, and windows to assess furniture placement and decorative options.
View How to use it 3D walkthrough Compare furniture orientations and identify areas that may feel crowded. Floor plan Review layout and doorway clearance. Verify actual measurements before purchasing furniture. Wall elevations Evaluate furniture placement and decorative treatments in relation to doors and windows. Review all three views to identify inconsistencies before exploring design changes. A model that looks accurate from one angle may still contain a misplaced wall or missing opening. Treat displayed dimensions as estimates and verify them independently before making fit-related decisions.
-
7. Use the Three Views to Understand Your Room
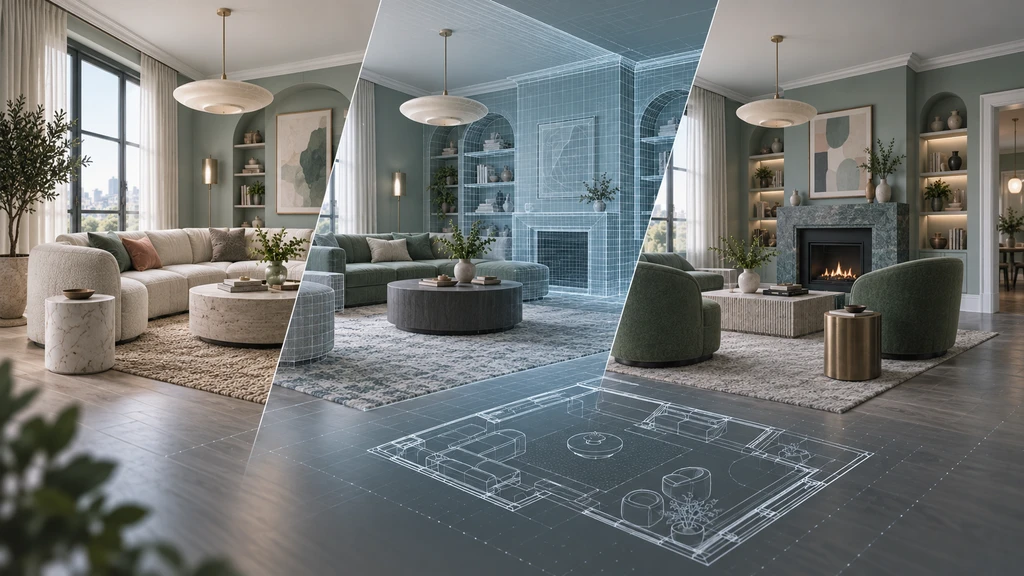
From real room to reconstructed 3D space to design exploration, Chez by ReimagineHome helps visualize how a room can evolve before making changes in the real space.
Chez provides three complementary views of the reconstructed space, each answering a different question.
View What it shows How to use it 3D walkthrough The room from different viewpoints, including furniture, walls, and openings. Compare furniture orientations and identify areas that may feel crowded. For example, explore turning a sofa toward another wall. Floor plan A top-down view of the room shape, wall positions, openings, and estimated dimensions. Review layout relationships and doorway clearance. Verify actual measurements before purchasing furniture. Wall elevations Individual walls and visible features such as doors and windows. Evaluate furniture placement and decorative treatments, such as the relationship between a bed and a window. Why All Three Views Matter
Reviewing all three views helps identify inconsistencies before exploring design changes. A model that looks accurate from one angle may still have a misplaced wall or missing opening elsewhere.
-
8. Explore Furniture, Colors, and Layout Options
After checking the model's architecture, use it to compare design options before making decisions.
Design area What to explore Furniture placement Compare sofa orientations, seating arrangements, and desk positions while considering doors, windows, and movement. Colours and materials Compare wall colours, flooring finishes, and material combinations. Space planning Check whether layouts appear balanced or crowded and whether circulation routes remain clear. Design alternatives Change one element at a time to compare its visual impact. For example, test different desk positions in a spare room before measuring the space and furniture to confirm fit. Remember, a visual model cannot verify comfort, structural suitability, electrical or plumbing access, or building-code compliance; check these separately where relevant.
-
9. Common Problems and How to Investigate Them
If the generated room does not match your actual space, review the source photographs. Missing doorways, misplaced windows, straightened diagonal walls, unclear ceiling slopes, or incorrect room connections may indicate that important features or adjoining surfaces were not clearly captured. Add clearer, overlapping views that show these details and their connections, then regenerate and review the model.
Additional photos may improve coverage, but they do not guarantee a perfect reconstruction. If the room looks correct but dimensions seem inaccurate, remember that model dimensions are estimates, not verified measurements. Measure the physical space independently before making purchasing or installation decisions.
Frequently Asked Questions
How many photos are needed to create a 3D room model?
Chez requires at least two photos and recommends four to eight overlapping views. Capture the room from different corners and include hidden areas or architectural details.
Can I create a 3D room model with my smartphone?
Yes. Chez works with ordinary smartphone photos, so you do not need a dedicated 3D camera or LiDAR equipment. Use clear images taken from different positions.
Does the generated 3D model have accurate measurements?
No. Dimensions are estimates, not verified measurements. Measure the room independently before making decisions that require a precise fit.
Can I use a 3D room model to plan furniture placement or renovations?
Yes. Explore furniture arrangements and visual design ideas, but verify room and product dimensions, clearances, structural conditions, and applicable building requirements separately.
Why does my 3D room model look different from the original photos?
Blurry images, limited photo overlap, obstructed details, and missing views can affect reconstruction. Add clear, overlapping photos of missing features and regenerate the model.
Final Thoughts: Build the Model, Check the Space, Then Explore
Create a 3D room model from clear, overlapping photos with Chez by ReimagineHome. Check the walkthrough, floor plan, and wall elevations before exploring furniture and finishes. Use the model for visual planning, but verify physical measurements for fit, installation, and construction.