Halloween Party in a Small Apartment? Plan the Layout in 3D
TL;DR
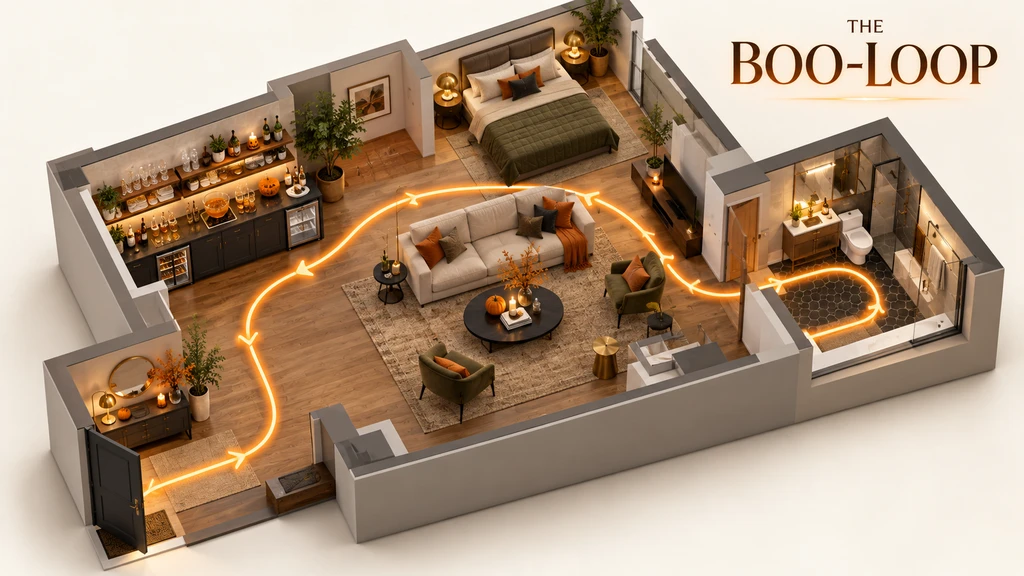
To host a Halloween party in a small apartment, protect one clear route between the entrance, refreshments, gathering area and bathroom before adding decorations. Use the “Boo-Loop” to identify bottlenecks, compare furniture arrangements in 3D and verify important clearances in the actual room before party night.
Small Apartment, Big Party Plans: Start with Flow, Not Skeletons
Hosting a Halloween party in a small apartment is possible, as long as the guest route gets planned before the skeletons arrive. The real challenge is fitting people, snacks, seating and decorations into one compact room without turning the entrance into a costume traffic jam.
Start by protecting the “Boo-Loop”: the route connecting the entrance, refreshments, gathering area and bathroom. If a pumpkin becomes a traffic cone, the layout needs another look.
Chez by ReimagineHome can turn photographs of an existing room into a photo-derived 3D space. You can explore the room through floor-plan, in-room and wall-elevation views before physically rearranging it. That makes it easier to compare furniture positions and identify likely bottlenecks before party night.
-
Crowded? The Real Party Menace Is Circulation (Not Zombies)
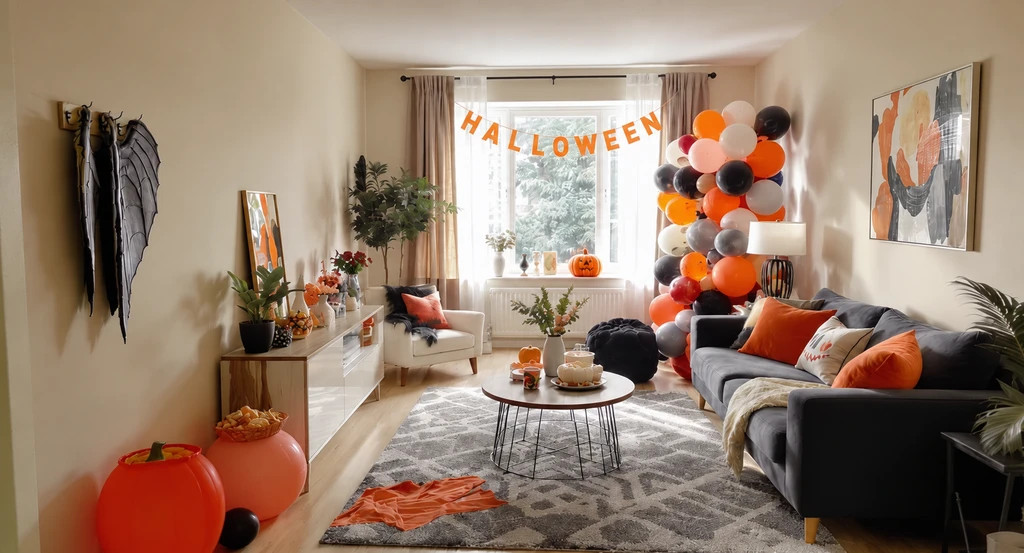
Plan your small apartment Halloween party with AI: see how to design a 3D room layout that maximizes guest flow and festive decor in a limited space.
Why do Halloween parties in small apartments become crowded so quickly? Guests repeatedly use the same route between the entrance, refreshments, gathering area and bathroom. Add bulky costumes, floor decorations and a snack table, and that route can disappear surprisingly fast.
Look for predictable obstacles: a candy bowl beside the entrance, a coffee table repurposed as a buffet or decorations extending into the walkway. As shown in our Halloween layout preview in 3D, protecting the main circulation route should come before filling the room with decorations.
Expert Insight
Imagine one guest arriving in a costume with inflatable wings while two more guests are serving snacks. If they cannot pass one another near the entrance, the Boo-Loop has identified a real bottleneck before the party has even started.
-
The 'Boo-Loop' and How to Protect It
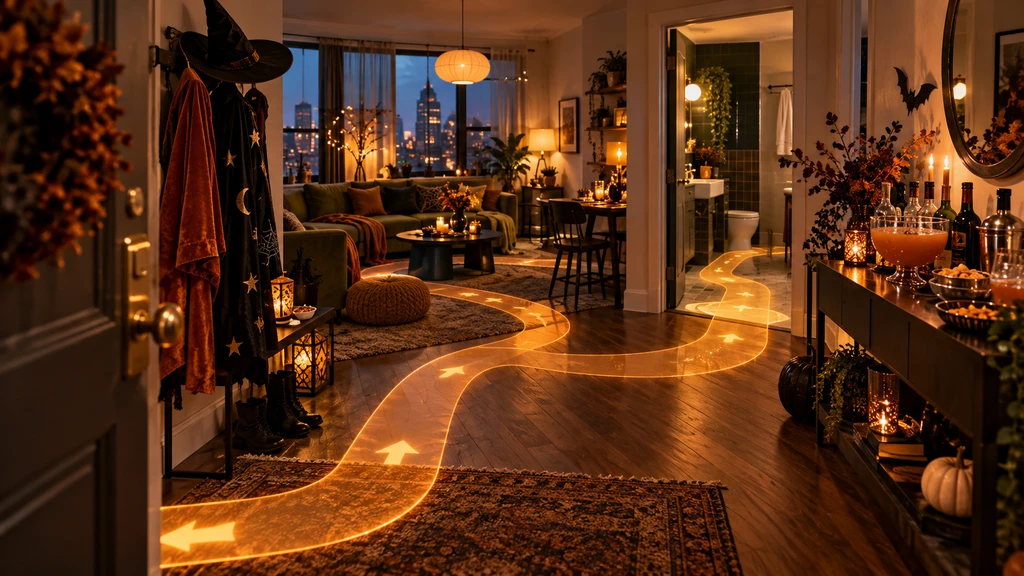
The Boo-Loop keeps the apartment’s most frequently used party route clear
The Boo-Loop is the main party route connecting the entrance, refreshments, gathering area and bathroom. Walk the route before decorating. If you must turn sideways, step over something or move around an open door, the layout needs adjusting.
Quick Boo-Loop checks:
- Create an arrival zone: Leave enough space for guests to enter, remove coats and close the door without blocking anyone behind them.
- Move refreshments aside: Place snacks and drinks against a wall or in a corner instead of at the centre of the room.
- Protect bathroom access: Keep pumpkins, cables and floor decorations out of this frequently used route.
- Preserve one flexible area: Leave an open spot for standing, mingling or dancing.
One pumpkin beside the route adds atmosphere. Three pumpkins across it create a gourd obstacle course.
-
How 3D Room Visualization Clarifies Your Party Plan
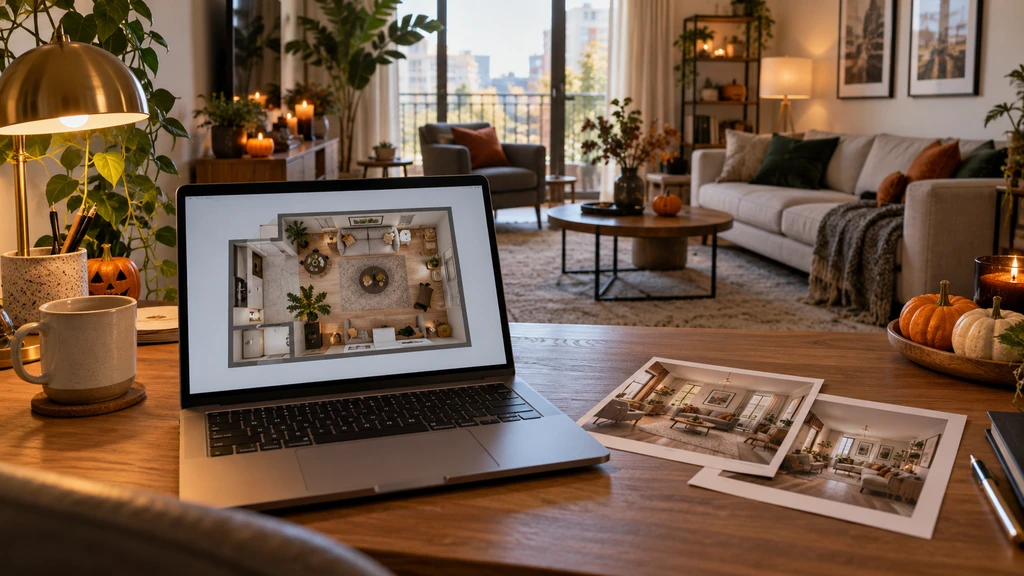
A photo-derived 3D room can help reveal layout conflicts that may be difficult to spot in a single photograph
A photograph shows the room from one position. A 3D room view helps you examine the same space from above, from the entrance and against individual walls. Each perspective answers a different party-planning question.
Chez by ReimagineHome uses multiple photographs of an existing room to create a photo-derived 3D space for exploration.
- Floor-plan view: Trace the Boo-Loop and identify furniture or decorations extending into the route.
- In-room view: Check what guests will see when they enter and whether the snack station or focal decoration is easy to find.
- Wall elevation: Find wall space for banners, lights and lightweight decorations without consuming more floor area.
Photo-derived dimensions are estimates, and areas not visible in the photographs may be inferred. Confirm important measurements and door clearances in the physical room before moving large furniture or purchasing decorations.
-
Three Tricks for a Small-Space Halloween Party Layout
Once you can examine the room in 3D, compare a few purposeful layout changes rather than creating endless versions.
1. Let the Coffee Table Take the Night Off
Removing or relocating the coffee table can quickly create more standing room. Use one or two small side tables for drinks, but keep them outside the Boo-Loop.
2. Move Furniture Only When It Improves Flow
Do not automatically push every seating piece against a wall. Keep useful seating and move only the items that obstruct the main route.
3. Raise the Halloween Drama
Use wall and vertical space for lightweight banners, removable decorations and fabric ghosts. Decorating upward preserves limited floor area, improves visibility and reduces the number of objects guests must walk around.
-
What Should You Check in the Real Room?
A 3D preview can help you compare layouts, but it does not replace an in-person safety and measurement check. Before sending the invitations:
- Check paths and exits: Keep doors, exits and emergency equipment accessible, as recommended in our 3D room walkthrough guide.
- Measure tight areas: Confirm door swings, narrow passages and the dimensions of any large furniture or party props.
- Secure cables: Keep power cords away from the Boo-Loop and use battery-operated or LED candles instead of open flames.
- Check building rules: Follow rental, occupancy and fire-safety requirements that apply to your apartment.
Halloween Party Small-Space FAQ
1. How do I plan a small apartment for a Halloween party?
Start with guest flow. Protect one clear route between the entrance, refreshments, gathering area and bathroom before placing decorations. Keep food stations and floor décor outside that route.
2. Can 3D room visualization help plan a party layout?
Yes. A photo-derived 3D room can help you examine circulation, compare furniture arrangements and identify likely obstructions before physically moving anything. Important dimensions should still be checked in person.
3. Should I remove my sofa for a Halloween party?
Usually not. A sofa provides useful seating. Relocating the coffee table, footstools or unnecessary floor decorations will often create more usable space with less effort.
4. How can I decorate for Halloween without using more floor space?
Use removable wall decorations, lightweight banners, window displays and carefully positioned lighting. Decorating vertically preserves the walking area and makes decorations easier to see.
A Party-Ready Floor Plan (with a Cape and Fangs)
A successful Halloween party in a small apartment begins with a clear route, not more decorations. Protect the Boo-Loop, move refreshments away from walkways, preserve useful seating, and use walls instead of filling every available patch of floor.
Choose one room, compare one or two purposeful arrangements with Chez by ReimagineHome, and inspect the floor plan, entrance view, and key walls. Then confirm measurements and safety details in the actual apartment before setting everything up.
Once the room works, the pumpkins, fake bats, and questionable costumes can take it from there. After all, a good small-apartment Halloween party is mostly a good floor plan wearing a cape.