3D Room Planning With Existing Furniture: Keep What Works, Explore What’s Possible
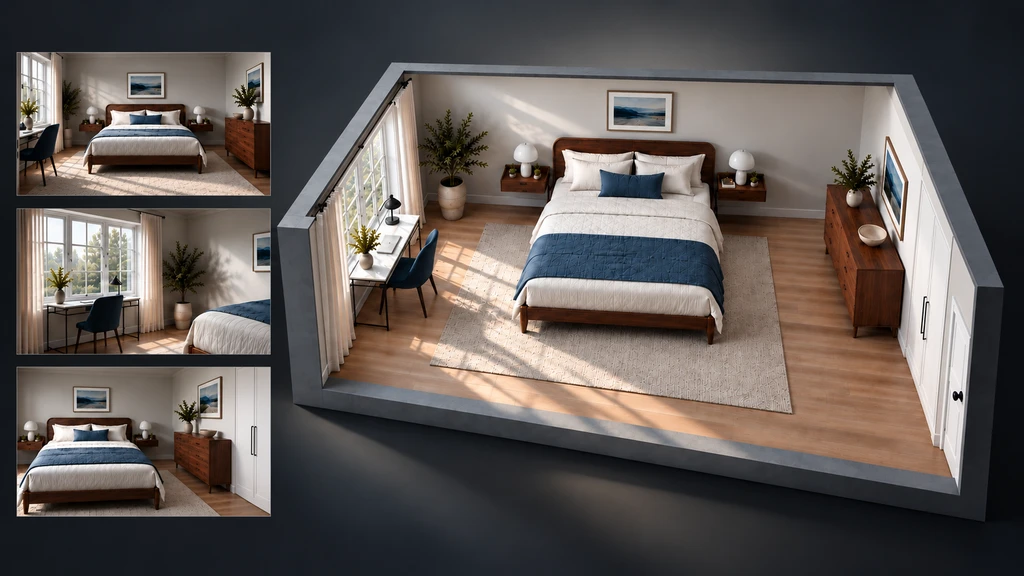
TL;DR
Want to redesign your space but keep your favorite sofa or bed? With ReimagineHome’s upcoming Photos to 3D room planning tool, you can explore how new layouts and additions work around what stays, before you buy or move a thing.
-
Plan a Room Around Furniture You Want to Keep
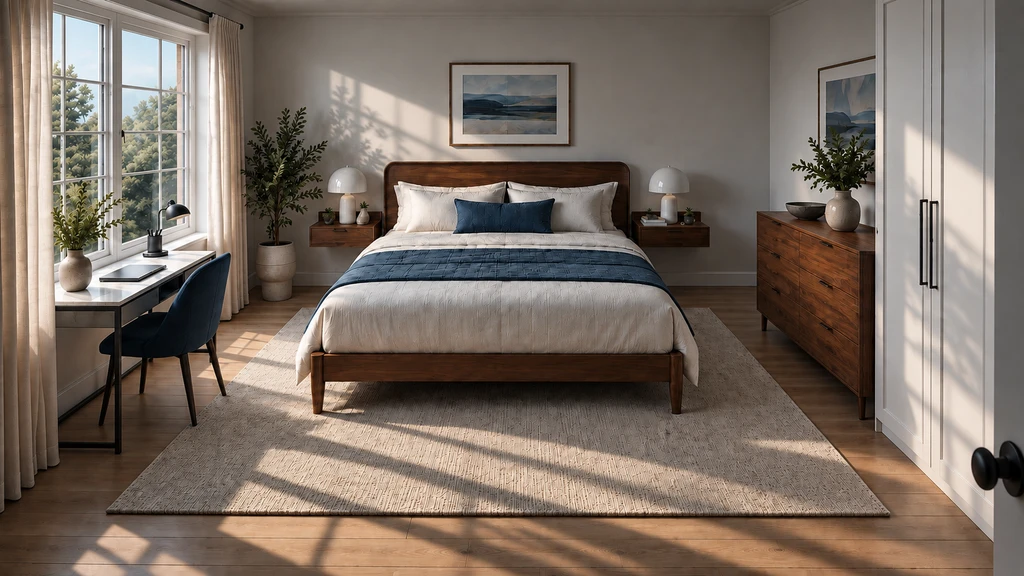
A bedroom refresh can start with a new function: a compact work corner that complements the furniture you already own.
If you want to update your room but keep certain furniture, the biggest challenge is comparing new ideas around those existing pieces. ReimagineHome’s upcoming Photos to 3D experience is designed for exactly this situation: you can visualize options, explore arrangements, and make confident decisions while keeping your bed, sofa, or dresser at the heart of your plan. According to our guide on Photos to 3D Rooms, this feature lets you move beyond flat photos and step into a flexible, interactive 3D version of your own space.
-
Why Planning Around Existing Furniture Is Tricky
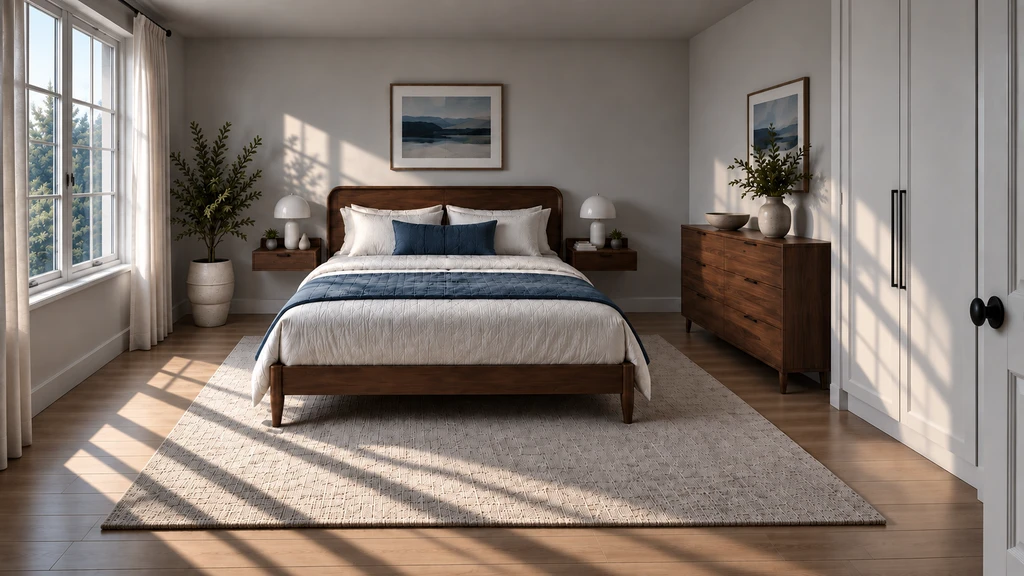
Start with what stays. Your existing bed and dresser give the bedroom redesign a clear starting point.
Say you love your bed, but the room feels crowded—or a work desk needs to fit without blocking your wardrobe. Maybe a sectional anchors your living room, but there’s nowhere for a reading lamp. Retaining what works often means solving new problems: making space for added functions, maintaining circulation, or balancing style and sightlines.
As we explored in seeing furniture in your room before buying, knowing what stays and what needs to adapt avoids unnecessary purchases and helps anchor your redesign decisions. -
How 3D Visualization Supports Smarter Room Redesigns
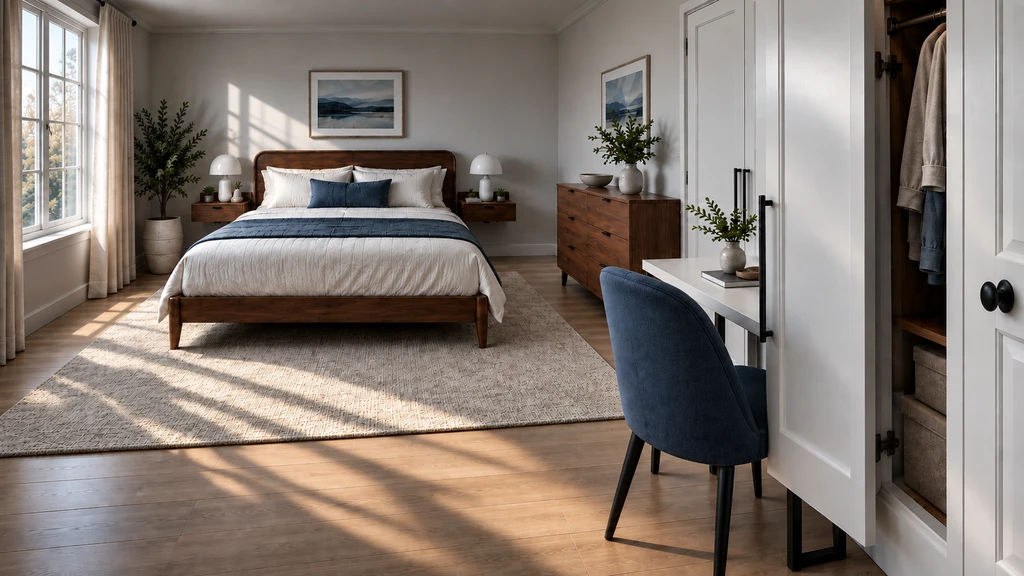
Use 3D visualization to plan a room around existing furniture and see firsthand how to visualize room layout, optimize flow, and combine new and old pieces when redesigning compact spaces.
With Photos to 3D, you’re not just adjusting numbers on a floor plan—you can shift the perspective to see how things look and feel from any angle. For example, checking a home office setup from the doorway may reveal how a chair affects your route to the wardrobe, while a wall elevation lets you gauge if a bookshelf overpowers your favorite armchair. Learn more in our guide on comparative visualization with AI on why these views matter beyond static sketches.
The editable 3D bedroom preview offered in the ReimagineHome Photos to 3D experience demonstrates the difference. By maintaining the existing bed, the system lets you explore where to place a desk, what to change in finishes, and how each alternative impacts both look and movement—a decision architecture that brings clarity to what works best for your habits.
-
Scenario: Adding a Work Corner Without Replacing Your Bed
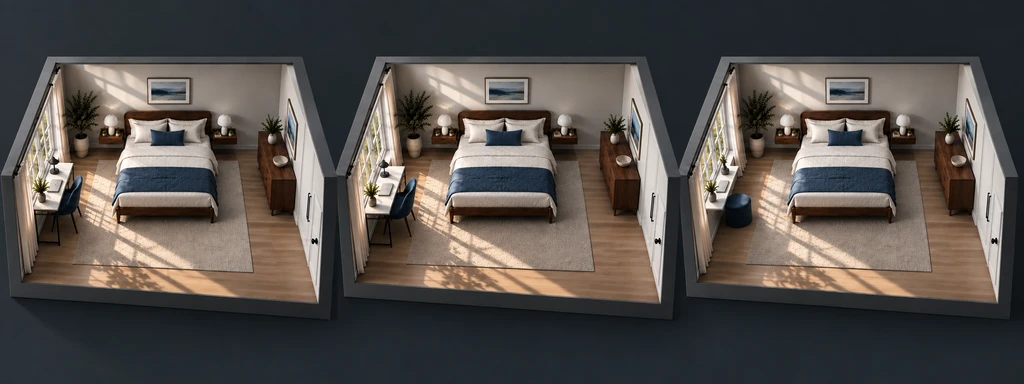
One bedroom, three workspace options. Compare desk positions and depths while keeping your bed, dresser and storage in place.
Imagine a typical bedroom: The bed and dresser are staying, but you need a space for occasional laptop work. One option is putting a compact desk near the window—great for daylight, but is there room to open the curtains? Another is using a side wall, keeping your view tidy but making the workspace more visible. Or, maybe a narrower table keeps the path clear at the cost of storage.
Exploring these options in 3D means you can look from bed, doorway, or desk height and spot snags—will you bump the chair against the wardrobe, or does a taller hutch block light? From there, pinpoint what needs to be measured and which solution deserves a closer look. -
What Gets Clearer—And What You Still Need to Double-Check
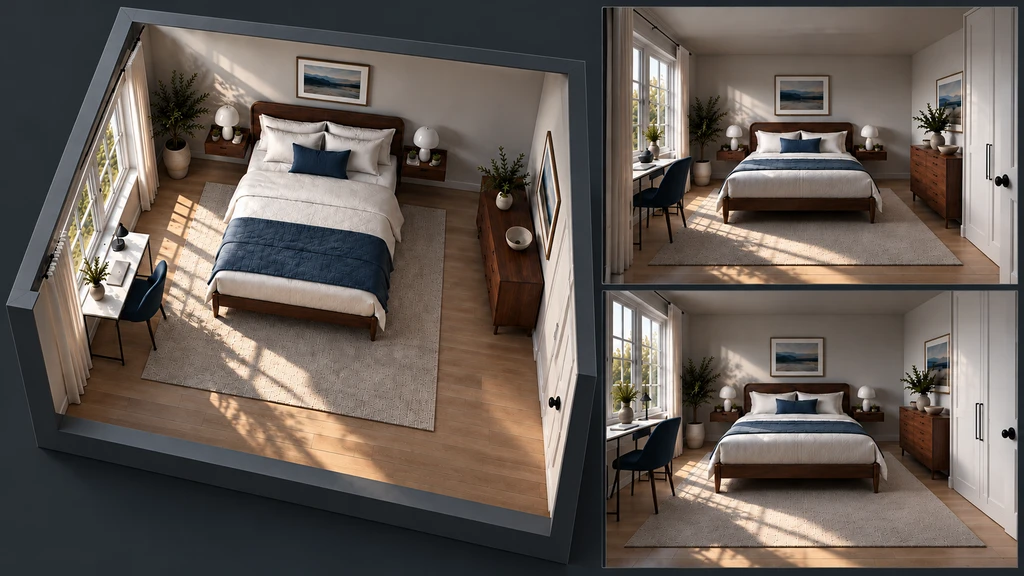
Carefully plan a room around existing furniture by visualizing the room layout in 3D; compare materials, ensure clearances, and use these tips for combining old and new furniture to overcome common small room redesigns.
3D room planning helps you spot which arrangement feels balanced, uncluttered, and practical. You can notice if tall furniture dominates the space, compare the flow of movement, or test material pairings—like whether a new desk finish complements a beloved wood bed.
But real-world measurements still matter. After identifying a favorite layout or look, check desk width, chair clearance, electrical outlets, and swing paths for doors and drawers. Our blog on visualizing furniture before buying details why blending visualization and physical verification helps avoid disappointment and unnecessary returns. -
Practical Tips for Planning Around Existing Pieces
- Start with what works: Write down the furniture you’ll keep and the problem you want to solve—this anchors every decision.
- Explore from several angles: Use overhead, entry, and eye-level views to compare not just the look but also the function and sightlines.
- Check physical fit: After narrowing options in 3D, confirm dimensions and clearances with tape or a measuring tool—especially in tight spaces.
- Coordinate materials one choice at a time: Since existing pieces set the tone, shortlist finishes or colors that work with them and sample together before you commit.
- Share your reasoning: If you decorate with a partner or designer, explain why the preferred arrangement or finish solves your main problem.
Visualization Scenario
You walk into your bedroom, determined to keep your beautiful wood bed and matching dresser but need a place to work from home. Using ReimagineHome’s upcoming Photos to 3D tool, you snap a photo. Now you can spin, zoom, and virtually walk around the space, placing different desks on the side wall, by the window, or in a cozy corner—without touching a thing. From the overhead view, you realize one layout gives you full wardrobe access and sunlight for video calls, while another crams the desk behind the door, quickly ruled out. You test finishes, see how the chair tucks in, and share your options for feedback—knowing in advance what will work, what won’t, and what still needs a tape measure.
Frequently Asked Questions About 3D Room Planning With Existing Furniture
Can I redesign a room while keeping the main furniture?
Yes—you can refresh a room by keeping foundational pieces like a bed or sofa. Start by identifying new activity or comfort needs, then explore alternatives around those constraints using 3D visualization for a tailored fit.
What should I compare in 3D when planning a room with large existing furniture?
Compare the impact of proposed changes from top (floor plan), side (wall elevation), and eye-level views. Focus on how tall furniture appears, routes between doors, and space for drawers or seating movement.
What’s the next step after choosing a preferred arrangement?
Measure clearances, check electrical locations, confirm finish compatibility, and if possible, sample new materials beside what you keep. These checks ensure your visual preference works in daily life.