How Much Space Do You Need Around a Thanksgiving Dining Table? Explore Your Layout in 3D
TL;DR
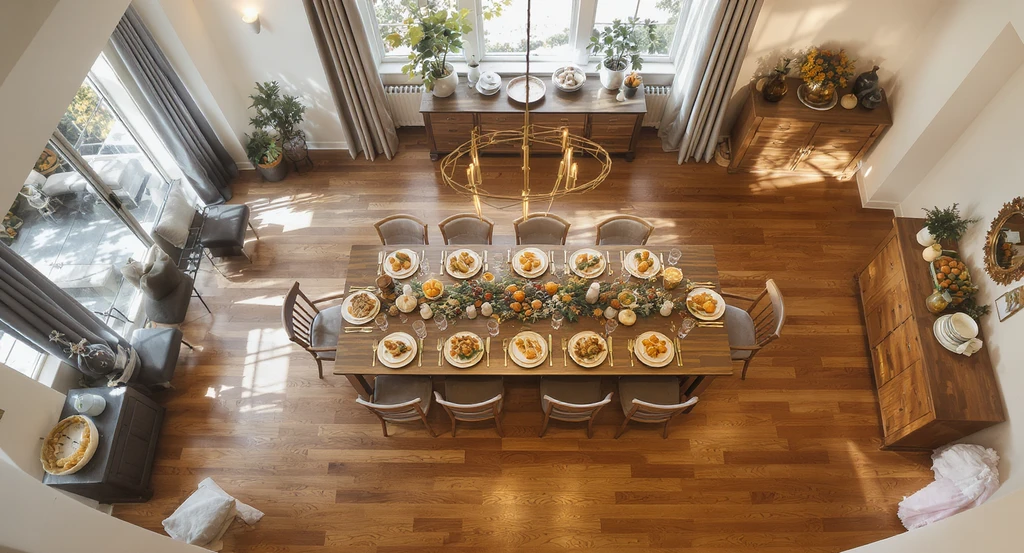
Allow approximately 32 inches between the dining table edge and an obstruction when nobody needs to pass behind a seated guest, 36 inches for someone to edge past, and 44 inches for regular walking traffic. These are NKBA planning recommendations, not universal guarantees of comfort. For Thanksgiving, measure with chairs occupied, check serving routes, and explore furniture arrangements in Chez by ReimagineHome before rearranging your room.
Why Your Thanksgiving Dining Layout Needs More Than Extra Chairs
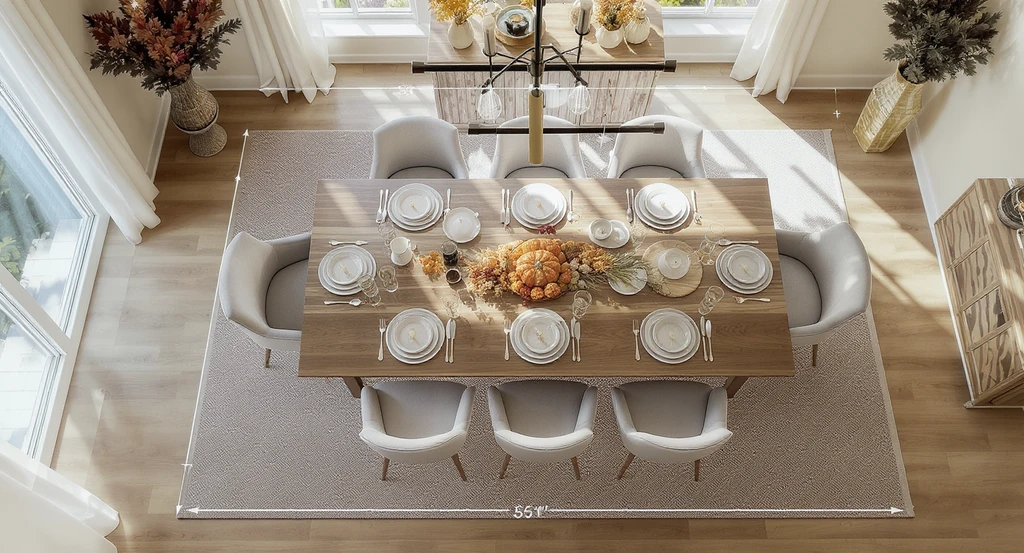
See how much space around a dining table for Thanksgiving is ideal, with dining table clearance recommendations and tips for arranging furniture in your dining room before the holidays.
A Thanksgiving table might comfortably seat eight, but adding extra guests, a serving station, or an extended tabletop can make the room difficult to navigate. The challenge isn't just fitting more chairs; it's ensuring everyone can move comfortably once they're occupied.
Can guests carry serving dishes past seated diners, leave the table without disturbing others, or access the kitchen when the dishwasher is open? Planning for these situations helps you decide whether to extend the table, reposition furniture, or adjust seating arrangements.
-
1. How Much Clearance Do You Need Around a Dining Table?
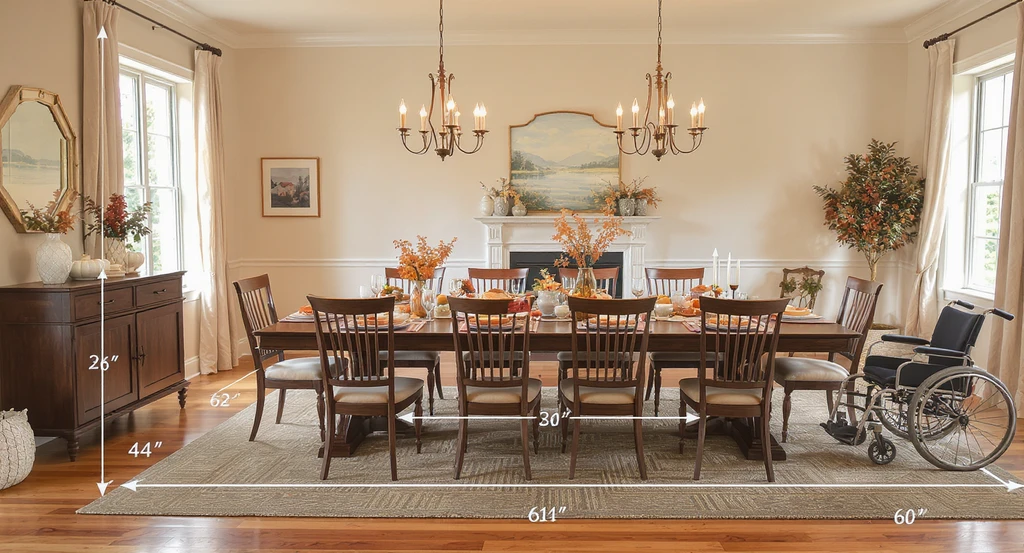
See how much space is needed around your dining table for Thanksgiving with expert clearance recommendations for holidays. Optimize your dining room by measuring for family gatherings and calculating space for serving dishes, arranging furniture for the perfect holiday meal experience.
According to the National Kitchen & Bath Association's Kitchen Planning Guidelines, recommended dining table clearances depend on how people move behind seated guests. Distances are measured from the table edge to the nearest wall or obstruction.
Space Behind Seated Guests Recommended Distance From Table Edge No through traffic 32 inches (81 cm) Someone edging past 36 inches (91 cm) Regular walking traffic 44 inches (112 cm) For Thanksgiving, prioritize clearance along the route between the kitchen and dining table, where serving and clearing create frequent movement. These recommendations do not guarantee wheelchair accessibility; individual mobility needs, chair dimensions, and applicable accessibility requirements may demand additional space.
-
2. Measure the Space With Your Dining Chairs in Use
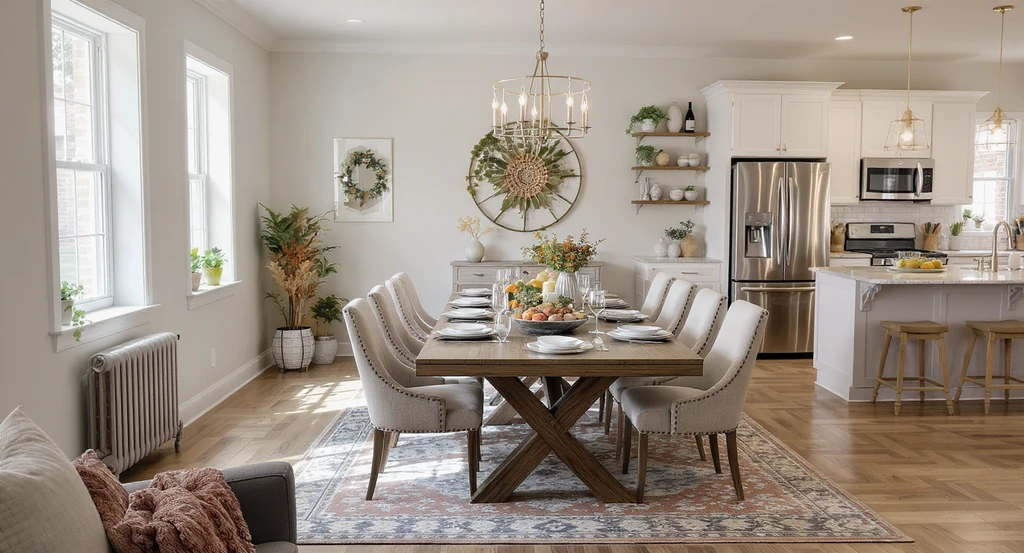
Explore how much space you need around a dining table for Thanksgiving as this scene highlights real dining table clearance recommendations for holidays. Note the measured walkways, open appliances, and placement of furniture to help when measuring your dining room for family gatherings and calculating the space needed for serving dishes.
An empty dining room can be misleading because chairs occupy more space when guests are seated. To calculate the available walking space, use: Remaining passage = Distance from table edge to obstruction − Occupied chair projection. Occupied chair projection is how far the seated person and chair extend beyond the table edge.
- Table edge to cabinet: 48 inches
- Occupied chair projection: 22 inches
- Remaining passage: 26 inches
This example illustrates how seating reduces usable passage, but doesn't replace NKBA clearance recommendations or accessibility requirements. Check refrigerator and dishwasher doors, serving carts, and open drawers. Practical tip: Measure the narrowest passage with furniture in use, not when chairs are tucked away.
-
3. A Realistic Layout Example: Can an Eight-Seater Fit?
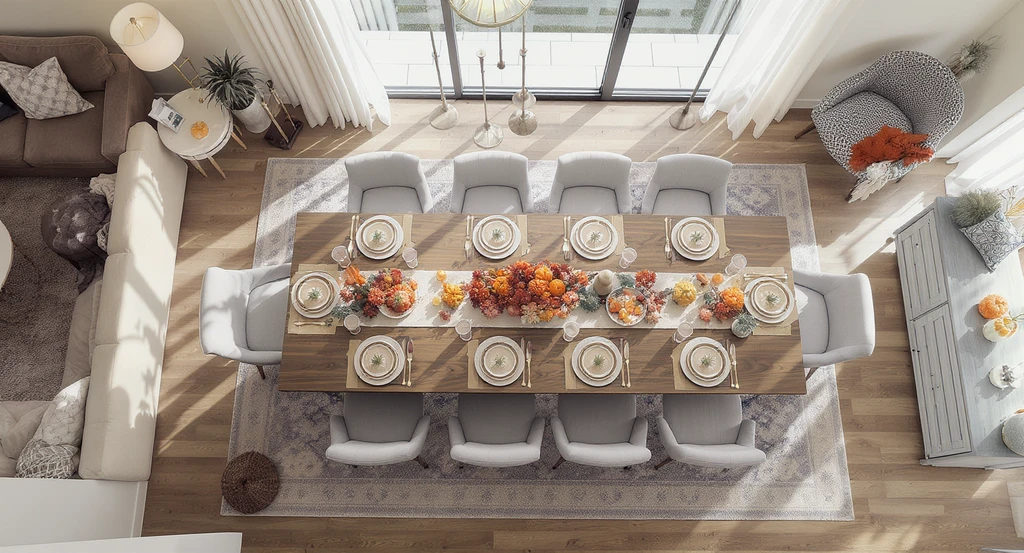
See how much space you need around a Thanksgiving dining table with this realistic layout—perfect for measuring dining room clearance and planning holiday gatherings.
Consider a hypothetical 13 × 11-foot dining room with an 84 × 40-inch table and an 18-inch-deep sideboard. The available width for movement is 132 − 40 − 18 = 74 inches. Allowing 36 inches for occasional movement on one side and 44 inches for serving traffic on the other requires 80 inches, leaving the layout 6 inches short. Moving the table sideways only redistributes the available space.
Relocating the sideboard increases available width to 132 − 40 = 92 inches, allowing 44 inches on one side and 48 inches on the other. However, extending the table from 84 to 100 inches reduces the clearance at each end from 36 to 28 inches in the 156-inch-long room. The takeaway: Moving the sideboard solves the width issue, but extending the table creates a length constraint. Always check both dimensions.
Note: These hypothetical measurements illustrate the calculation.
-
4. Explore Your Thanksgiving Dining Layout in 3D With Chez
Before moving heavy furniture, explore alternative arrangements with Chez by ReimagineHome. Upload at least two photos of your room (four to eight overlapping views are recommended) to create an explorable 3D space. View your floor plan, examine different perspectives, and rearrange furniture from the catalogue.
Chez View What to Examine Floor Plan Table placement, sideboard position, and room openings. Orbit View How crowded different furniture arrangements appear. In-Room View How the dining area looks from a guest's perspective. Wall Elevation Windows and built-ins that affect furniture placement. Compare your current layout with alternatives, such as relocating the sideboard or extending the table. Since Chez estimates room geometry from photos and may infer unseen areas, verify critical dimensions with a tape measure before making final decisions.
-
5. Test Your Layout Against Thanksgiving's Busiest Moments
A layout that looks comfortable before dinner may feel crowded once every chair is occupied. Before finalizing your arrangement, test these four situations:
- Guests are seated: Can everyone sit down and stand up comfortably?
- Food is being served: Can someone carry an empty tray past seated guests?
- Dishes are being cleared: Does opening a dishwasher or cabinet block the walkway?
- Someone leaves the table: Can a guest reach the living room or exit without disturbing others?
Identify the specific problem rather than simply calling the room crowded. For example, a sideboard blocking the serving route requires a different solution than an extended table restricting access to end seats. Use these observations to make purposeful furniture adjustments.
-
6. Does Having Enough Floor Space Mean You Have Enough Seating?
Not necessarily. Floor clearance determines how people move around the table, while seating capacity determines how comfortably they sit. As a guideline, allow approximately 24 inches (61 cm) of table edge per person. Three guests seated along one side would need around 72 inches, although chair width, armrests, table legs, and corner seating can affect the actual capacity.
Before adding extra place settings, position your chairs and check the manufacturer's recommended seating capacity. For more guidance on table proportions and shapes, read ReimagineHome's guide to dining table sizes.
Frequently Asked Thanksgiving Dining Space Questions
Can a bench save space around a Thanksgiving dining table?
A bench can reduce the furniture footprint when tucked beneath the table, but it doesn't automatically improve occupied clearance. Guests may need extra room to sit or leave, especially when several people share the same bench. Test it with people seated before assuming it solves a circulation problem.
What if the dining table shares a walkway with a kitchen island?
Measure with dining chairs and island stools occupied simultaneously. Account for the space each seated person projects into the walkway. If the shared route becomes difficult to use, consider relocating stools or changing the table position rather than relying on measurements taken when everything is tucked away.
Make Room for Everyone This Thanksgiving
The best Thanksgiving layout isn't about having the largest table, but ensuring comfortable seating and easy movement. Measure your table, identify busy routes and obstacles, compare layouts, and test your arrangement before the gathering.