How to Preview Wall Colours and Flooring Together in 3D
TL;DR
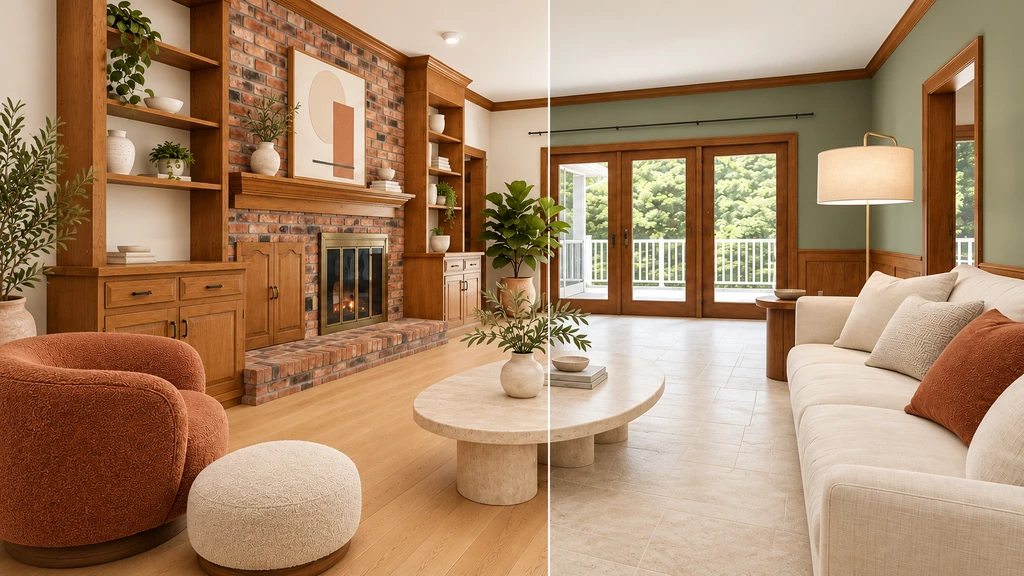
Previewing wall colours and flooring in 3D lets you see how these large surfaces interact with your room and existing furniture. Use Chez by ReimagineHome to experiment with combinations, compare from different viewpoints, and create a focused shortlist before checking physical samples in your home.
The Challenge: Matching Wall Colours and Flooring for Your Room
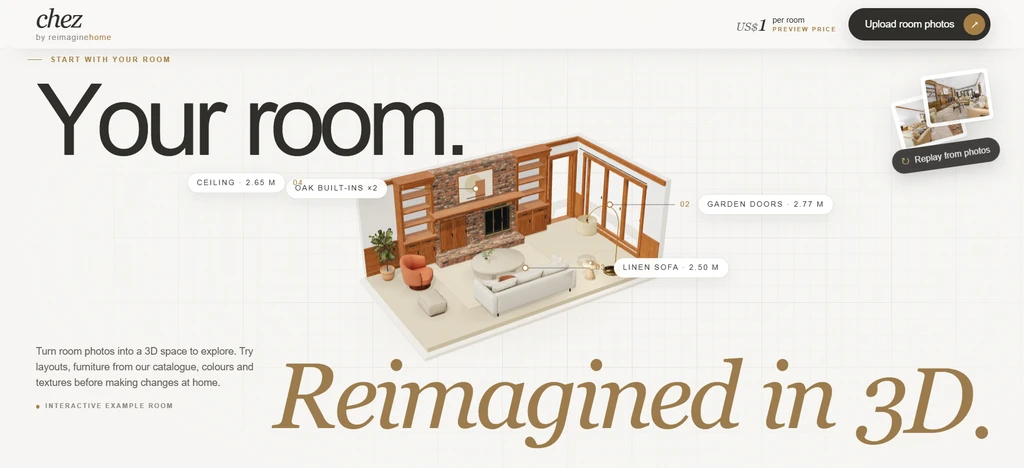
Chez by ReimagineHome turns room photos into an interactive 3D space where you can explore layouts, furniture, colours, textures, and room dimensions before making changes.
Choosing a wall colour might seem easy when you look at paint swatches, and a flooring sample might impress you in a showroom. But the real challenge is whether you’ll love those finishes together, across the entire room, alongside your furniture, cabinets, and architectural features. Individually attractive options can clash or overwhelm each other when viewed together in the context of your actual space.
Chez by ReimagineHome’s upcoming Photos to 3D experience is designed to help you preview these big choices before making them. By turning ordinary photos into real-to-life 3D rooms, you can compare finishes side by side, change one surface at a time, and see how combinations work with what you already own. According to our guide on 3D room previews, this approach puts the decision back in your hands.
-
Why Preview Both Walls and Flooring Together?
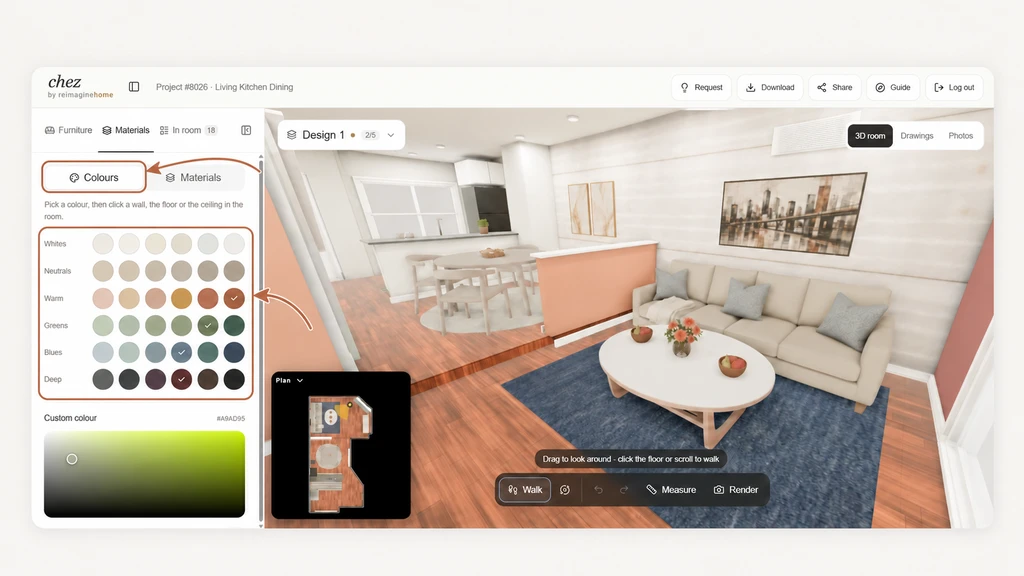
Use the Colours panel in Chez to preview different wall shades directly in your 3D room and compare them alongside your flooring, furniture, and existing finishes.
Walls and floors are the largest surfaces in a room, and their relationship sets the mood for everything else. Deciding on them separately often leads to indecision or costly mistakes. Instead, approach the choice as one design decision.
Consider three things:- Colour relationship: Do you prefer harmony or contrast between wall colour and flooring?
- Texture and pattern: Does your floor have a strong grain or pattern? Try pairing it with a quieter wall treatment, or vice versa.
- Existing features: How does your chosen combination work with your cabinets, doors, fireplace, and main furniture?
These questions help you visualise how finishes will read alongside what stays, something static photos or tiny swatches can’t deliver. For more on integrating existing elements in your planning, see our explanation on 3D planning with existing furniture.
-
Getting Started in Chez’s 3D Studio
Step Action What It Does 1 Open your room in Chez by ReimagineHome For your own space, Chez generates an interactive 3D model from photos. In the example project, you can explore the full colour and finish controls. 2 Select Materials from the left-side panel Opens the surface customization controls in the 3D studio. 3 Switch between Colours and Materials Use Colours for walls and Materials for flooring and other surfaces. 4 Choose a colour swatch Select from grouped palettes or use a custom colour. 5 Click a wall in the room Applies the selected colour to that individual wall for an instant preview. 6 Compare walls and flooring Test different wall colours and surface finishes alongside the room’s existing furniture and finishes. Learn more about this capability in our Chez feature breakdown .
-
How to Compare Flooring Options in 3D
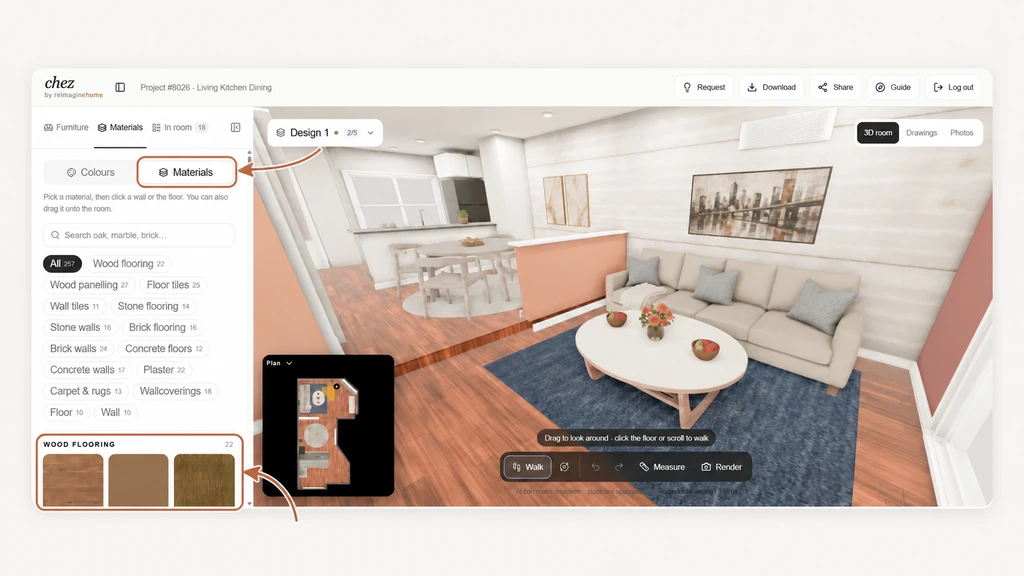
Use the Materials panel in Chez to compare flooring, wall finishes, tiles, stone, brick, concrete, and other surfaces directly inside your 3D room.
With wall colours in place, preview different flooring materials by switching to the Materials sub-tab. Chez’s searchable material library covers:
- Wood flooring
- Tiles and stone
- Brick or concrete
- Carpet and rugs
Apply a material finish by clicking or dragging it onto the virtual floor. Keep the wall colour fixed as you test different flooring options, this is key to understanding the interaction between the two. For instance, compare a warm oak with your chosen wall, then switch to a pale travertine or a patterned tile to see how the vibe shifts.
-
Previewing Combinations from Multiple Viewpoints
A pairing that looks inviting from the entrance might feel off from your favorite chair. Chez’s viewing controls enable you to switch viewpoints quickly, whether it’s from the doorway, the seating area, beside a fireplace, or facing built-in cabinets. Walk through your room virtually to see the finishes work together from every angle.
Return to the same viewpoints for each combination so you’re comparing like-for-like. For tips on getting the most out of different 3D room views, check out our introduction to photo-to-3D interior design.
-
Shortlisting, Sampling, and Next Steps
Once you’ve explored several wall and flooring combinations, narrow it down to two or three favorites. Take screenshots from the same viewpoint and label them by wall colour and flooring finish. Jot down notes: does this pairing work with your sofa? Does the floor overpower your rug?
Before you buy, physical samples are your final checkpoint. Place the paint swatch on your wall and the flooring sample on the floor, then assess them under different lights and next to your actual furnishings. Screen previews guide your direction; real-world samples confirm your choice. For more on why this step matters, see our deep dive into 3D visualization workflow.
Frequently Asked Questions
- Can I apply a custom colour to just one wall?
Yes. Within Chez’s Colours panel, select a custom swatch and click the desired wall to preview partial colour changes before committing room-wide. - Is the digital 3D preview identical to the final result?
No. 3D previews help narrow options visually, but the look may shift based on actual product texture, finish, and in-person lighting. Always check physical samples before making purchases. - Should I start with wall colour or flooring?
If you’re keeping one, start with that. If both are changing, pick a floor candidate and compare several wall colours before switching floors. This helps avoid changing too many variables at once.
Bring It All Together: Confident Decisions in 3D
Previewing wall colours and flooring in 3D helps you coordinate your room’s largest surfaces before committing. By changing one finish at a time, keeping key furniture in place, and reviewing from multiple viewpoints, you’ll develop a short, focused shortlist. Physical samples remain your final check, but a 3D preview brings greater clarity to your design choices and next steps.