The Dead Space Test: Is That Empty Corner Useful or Just Leftover Space?
TL;DR
Before filling an empty corner, test its purpose, activity space, conflicts and trade-offs. Keep it clear if an addition compromises access or a more important activity. Otherwise, choose a useful function, a light visual change or a better surrounding layout. Furniture fitting inside a gap does not prove it belongs there.
-
1. Is the Corner Empty, or Is Its Space Already in Use?
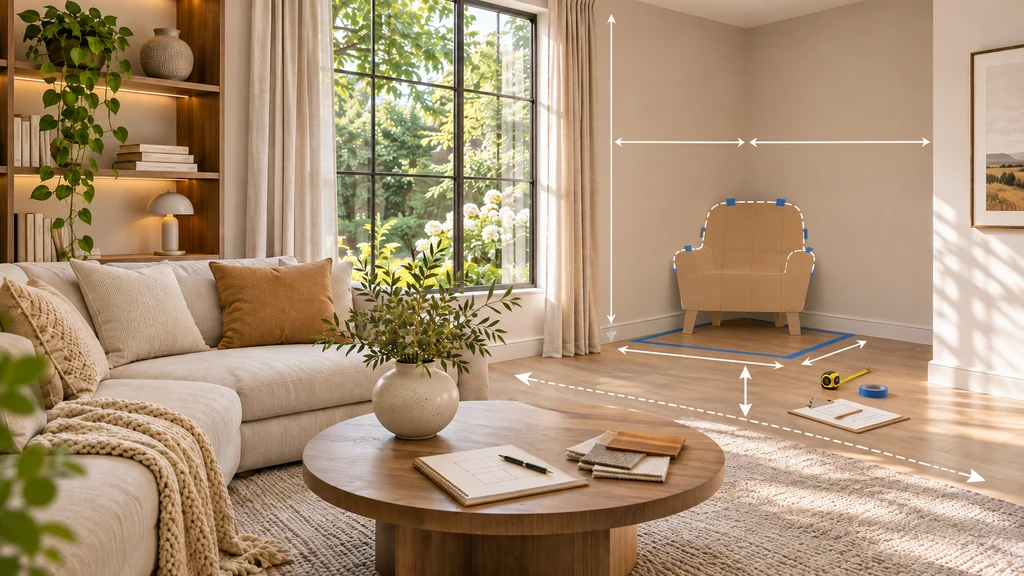
Measure more than the chair itself. Test the furniture footprint together with the space needed for sitting, movement, and nearby access before deciding whether the corner truly works.
A chair fits beside the balcony door. But when someone sits down, their legs block the route outside. The chair fits; the activity does not.
For this guide, call an area borrowed space when another activity needs it: opening curtains, pulling out a dining chair or reaching storage. Check those uses before calling it wasted. The Dead Space Test is this article’s planning checklist, not a building standard or an automated tool.
-
2. Run the Four-Part Dead Space Test
Evaluate one proposal at a time.
Check Question What to record Purpose What problem does this solve? One specific task or visual goal. Activity Can someone actually use it here? Space for sitting, standing, opening and reaching. Conflict What else needs this area? Walking routes, door swings and nearby activities. Trade-off Is this better than doing less? What improves and what becomes harder. “Store board games beside the seating” is clearer than “finish the corner.” A visual goal is valid, but styling should never compromise essential access.
-
3. Measure the Activity, Not Just the Furniture
Mark the furniture footprint and the extra space needed to sit, stand, or open doors and drawers. Use a surface-safe method and include handles and installation gaps.
For example, a 140 cm table-to-wall gap leaves 28 cm for total cabinet projection. This is an initial check, not proof of fit. Test open doors and drawers while nearby seating and walking routes are in use.
-
4. Test Two Activities at the Same Time
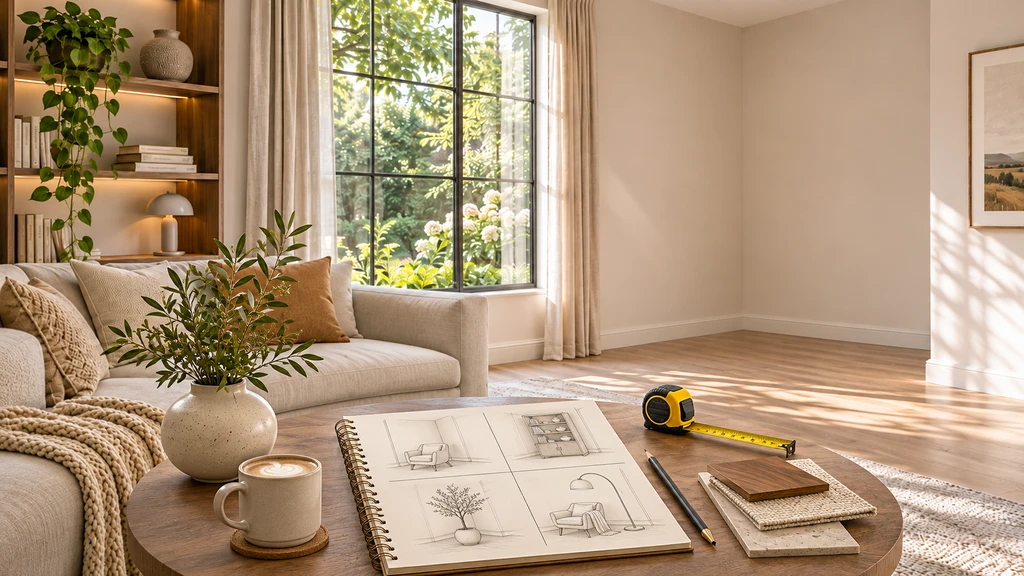
Before filling an empty corner, compare a few purposeful options and check how each one affects access, circulation, and everyday use. Sometimes the best choice is to leave the space open.
Sit in the proposed reading chair while someone follows the route to the balcony. Open the corner cabinet while the adjacent seat is occupied.
Record the conflict, not just “feels tight”: “the cabinet door reaches the occupied chair” is actionable. Reject arrangements that require someone to leave their seat whenever another person needs essential access. For room-wide seating problems, see our guide to solving awkward living room layouts.
-
5. Preview One Change With ReimagineHome or Chez
ReimagineHome supports adding furniture to room photographs through written instructions. Use your original photo as the baseline and request one change. REimagineHome Add one compact reading chair in the empty corner. Keep the walls, windows, doors, sofa and other furniture unchanged. Do not enlarge the room. Compare the result with the original. Reject a proposal that only appears to work because the architecture or existing furniture changed.
For exploring several viewpoints, Chez creates a photo-derived 3D room with walkthrough, floor-plan and wall-elevation views, plus furniture options from a preset catalogue. Use the plan for arrangement, the walkthrough for sightlines and elevations for height relationships. Its dimensions are estimated and unseen areas are inferred, so verify the real room and actual product dimensions before committing. Reimagine Home
-
6. Choose One of Four Outcomes
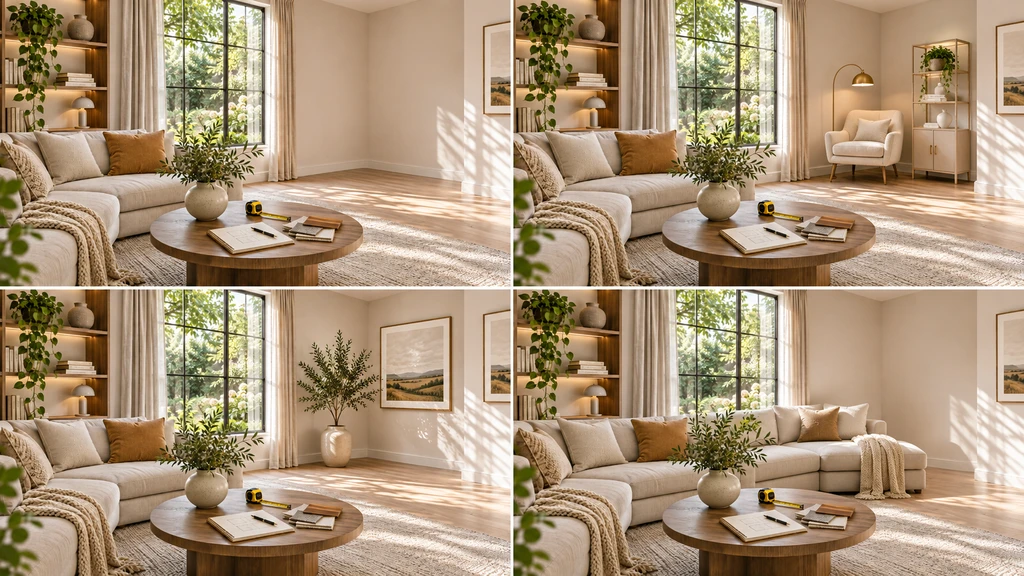
Compare four ways to treat an empty corner before adding furniture. Keep it clear, give it a useful function, make a light visual change, or rethink the surrounding layout based on how the space actually needs to work.
Choose One of Four Outcomes
Outcome Choose it when Next step Keep it clear The space supports access or flexibility. Leave it open. Assign a function A needed activity fits without creating conflicts. Try one appropriately sized item. Make a light visual change Appearance is the only unresolved issue. Start with wall colour or artwork. Rethink the layout Existing furniture creates the awkward gap. Rearrange before buying anything new. Before buying: Test the furniture footprint and the space needed to use it. Confirm that essential access stays clear when activities overlap. Apply the same checks to floor-standing plants.
Once you have chosen a direction, explore our guide to handling awkward dead spaces for styling ideas.
FAQs: The Dead Space Test Explained
- Is it okay to leave a living room corner empty?
- Yes. Leaving a corner open is a valid, often smart decision—especially when it maintains vital access or visual calm. You don’t need to justify unfilled space if it works for your layout.
- How do I know if a corner is truly dead space?
- Check if the corner supports access, movement, or important sightlines. If it serves any of these roles, it’s contributing even without furniture. Only fill a corner if it solves a genuine need.
- Will adding a storage piece or chair crowd my room?
- Measure both the object’s size and the space required to use it. Simulate daily activities and confirm there’s no conflict with walking paths or adjacent furniture before adding new items.
- Can AI help me preview corner solutions?
- Yes. Use tools such as REimagineHome AI to compare arrangements visually before committing to changes. Always double-check critical dimensions in your real room for accuracy.
Conclusion: An Empty Corner Is Not a Task To Fill
Treat an empty corner as a test of what your room truly needs, not just an invitation to buy more. Clear planning, activity checks, and layout visualization prevent regret caused by filling space for its own sake. Sometimes leaving a space open is the most purposeful choice.