Can You Plan a Room From Your Phone? A Practical 3D Workflow

TL;DR
Yes, you can plan a room from a compatible phone browser using Chez by ReimagineHome. Upload room photos, compare layouts in 3D, and verify real measurements and clearances before making changes.
-
1. Define the Decision and Its Constraints
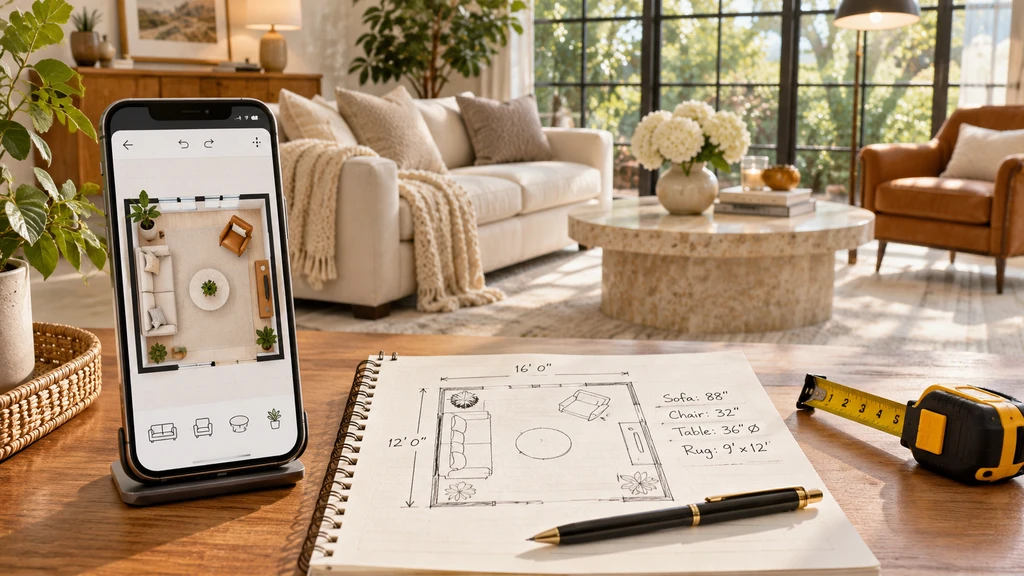
Plan your living room layout with a combination of digital room visualization and traditional measurements. Compare furniture placement, check dimensions, and explore design arrangements before making changes to your space.
In your phone notes, record what stays, which route must remain usable, and which doors or drawers need to open. Measure the relevant wall and furniture dimensions.
Include how the chair will be used. A recliner needs space when extended; a reading chair may need a footstool. Record those requirements before comparing appearances.
-
2. Capture Overlapping Photos of the Same Room
Chez requires at least two photos and recommends four to eight overlapping views. Move between corners, keep the camera level, and show some floor, ceiling, doors, windows and built-ins. Follow the room-photo requirements for coverage.
Use bright, sharp originals. The upload guide excludes AI-generated images and 360° panoramas. If the balcony opening matters, show it together with the surrounding wall and floor.
-
3. Check Mobile Access and the Reconstructed Room
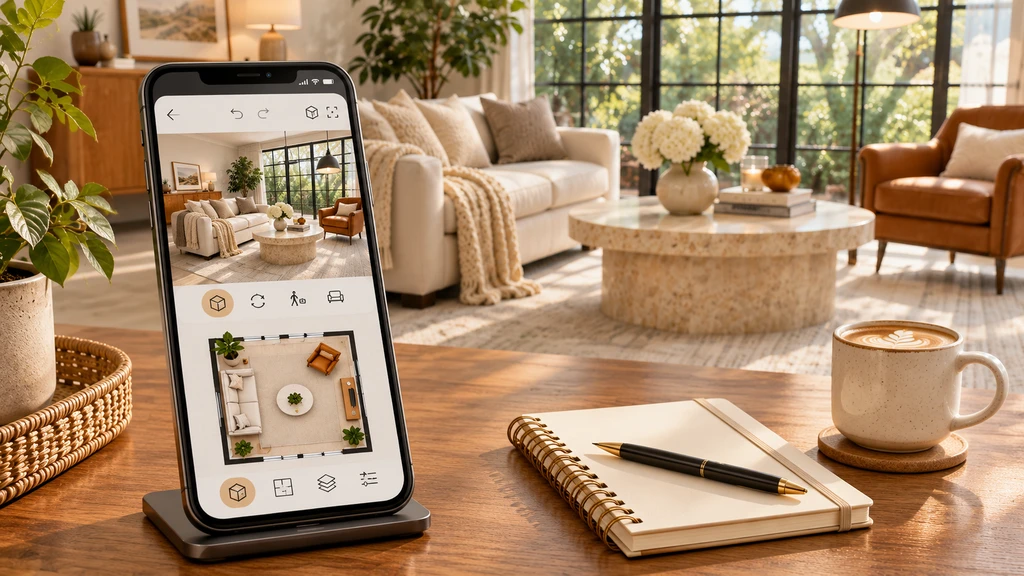
Explore your living room design through interactive 3D visualization and floor plan views on your smartphone. Compare furniture arrangements and room layouts while planning your space from the comfort of home.
Chez’s device requirements specify a compatible device, an internet connection and a current browser supporting WebGL, the technology used for interactive 3D. Try the sample room for an initial viewing check, then follow the current account, upload and pricing steps in the Chez setup guide.
After reconstruction, compare the important openings and fixed features with the real room. Unseen areas may be inferred. If the doorway affecting your layout is wrong, pause that decision and check the photos and physical measurements.
-
Step 3: Review and Cross-Check the 3D Room
Once your room is reconstructed, compare the 3D model with the actual space around you. Confirm that key features, such as doorways, windows and built-ins, are in the right places. If the model misses an important opening or misplaces a wall, check your original photos and retake any that did not cover crucial views. As explained in the Chez 3D overview, areas missing from your photographs may be inferred and may not match the real room. Verify important features and physical measurements before relying on the model for layout decisions.
-
4. Compare Two Layouts From Consistent Viewpoints
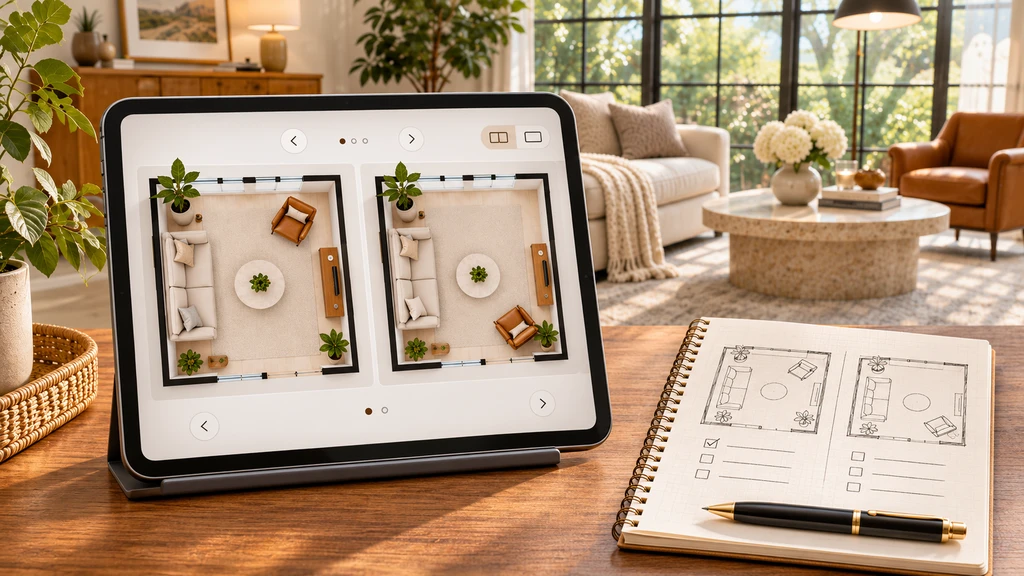
Compare two room layouts from the same viewpoint to see how furniture placement affects circulation, balance, and everyday use before choosing a final arrangement.
Keep the main arrangement constant while changing the chair or its position. Use Chez’s catalogue models for exploration, then check the shortlisted real product separately. Chez provides a 3D walkthrough, estimated floor plan and wall elevations.
View Question it helps answer Floor plan Where does the route through the room narrow? 3D view from the entrance Does the chair obstruct an opening or the first view? 3D view near the main seat Does the arrangement support everyday use and sightlines? Wall elevation How do furniture heights relate to windows and storage? Capture both options from the same position with your phone’s screenshot function, where available. Compare the screenshots in your photo viewer and note one benefit and one compromise. These are manual comparison steps.
-
5. Measure Furniture in Use
Illustrative example, not a measured Chez result: both chairs face a closed cabinet, with their backs on the same line, 160 cm from its front. Assume extension occurs forward from that line.
Option Depth in that position Gap to cabinet Fixed chair 90 cm 70 cm Compact recliner, closed 75 cm 85 cm Same recliner, extended 130 cm 30 cm The remaining gap is 160 cm minus the occupied depth. The recliner looks smaller when closed but takes more space when extended. These figures illustrate the trade-off; they are not recommended passage widths.
Check actual product specifications, mark the full footprint on the floor, and test the route and cabinet opening. Check footrests and door swings physically; a static model does not establish their clearance. Check any manufacturer-required clearance behind the recliner too.
-
6. Record the Decision and the Remaining Check
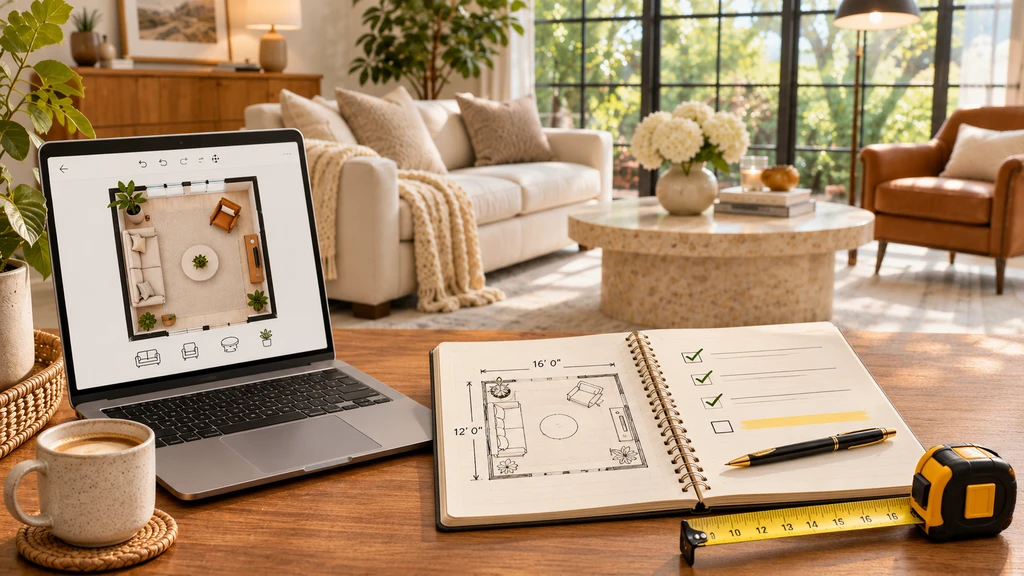
Compare the digital room plan with real measurements and a simple checklist to verify furniture placement, circulation, and remaining layout decisions before making changes.
Before committing, confirm:
- Critical openings match the real room.
- Both layouts were reviewed from the same positions.
- Actual dimensions and furniture in use were checked.
- Walking routes, doors and drawers remain usable.
- The preferred option and unresolved check are recorded.
A useful note is specific: “Shortlist the fixed chair; check seated foot space and the cupboard door.”
Frequently Asked Questions
What phone, browser or tablet can I use?
Use a compatible device and current WebGL-capable browser with internet access. A tablet offers a larger viewing area. Try the sample, then check the project controls you need. The mobile experience guide provides further context; a successful sample does not verify every editing function.
Can a 3D room guarantee that furniture will fit?
No. Chez’s accuracy guidance explains that dimensions are estimates. Verify the room, product dimensions, furniture in use and delivery route before purchasing.
Choose the Next Action
Finish with a clear next step: test another position, shortlist a suitable piece, or resolve the remaining measurement. Your phone keeps the evidence together as you work through the decision.