How to Plan Your Fall Home Refresh in 3D From Room Photos
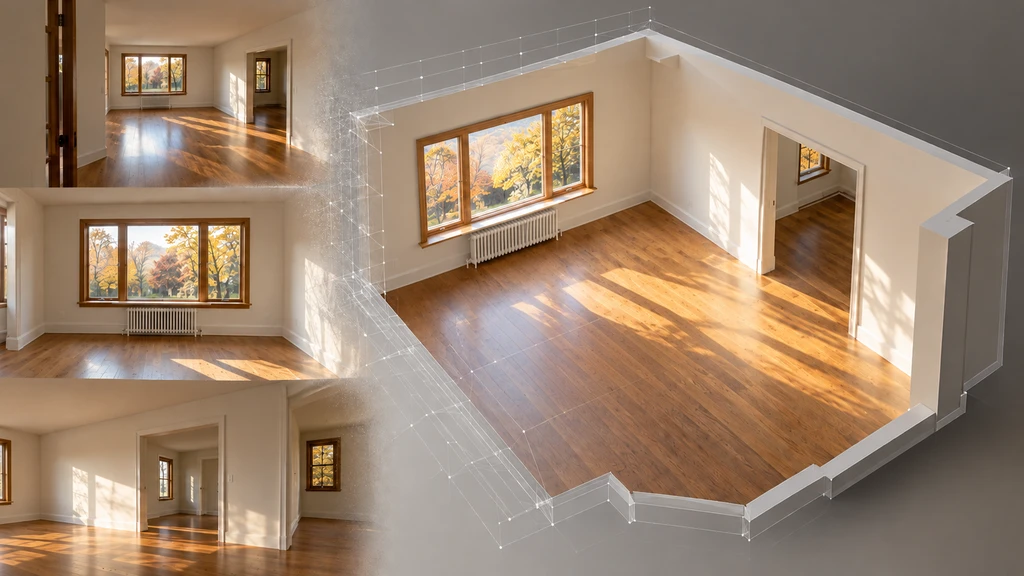
TL;DR
Several views of the same room can become an explorable 3D starting point. It helps you understand sightlines, connected spaces, and what deserves attention before fall not replace a measured construction plan.
Your Room Is More Than One Camera Angle
You may have plenty of photos of your room and still not understand how the space works as a whole. One image shows the window wall; another shows the entry; neither shows how they connect. A photo-based 3D room model brings several photos of the same room together into one space you can explore from more than one viewpoint.
-
A 3D Model Does More Than Edit a Photo
A photo edit changes one image. A photo-based 3D model connects several views of the same room. That means you can look beyond the angle where the photo was taken and better understand visible walls, openings, and connected areas. The useful change is not another “after” image, it is seeing your room as one space.
-
Three Views Worth Checking Before Fall
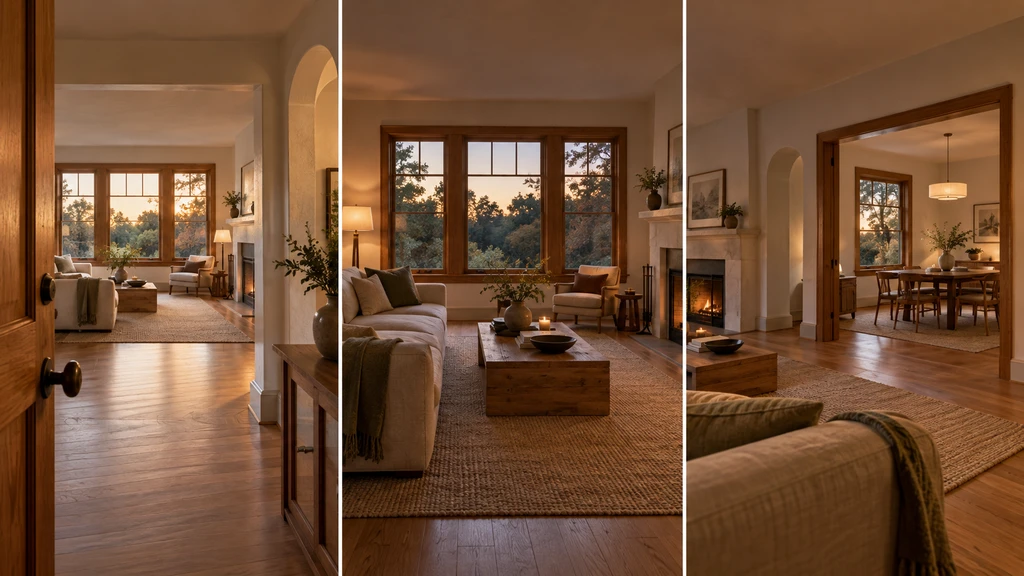
One 3D room model lets you explore the arrival, main-room, and connected-space views before a fall refresh
The arrival view: What do you see first when you enter: an open room, a strong feature, or a wall that makes the space feel busy?
The evening view: From where you sit most often, where does your eye land after dark?
The connected-space view: Does the room feel connected to the entry, dining area, kitchen, or hallway—or cut off from it?
These questions help you identify the part of the room worth exploring before changing anything. A 3D view can make those sightlines and connections easier to compare from the start.
-
Take Photos That Reveal the Room, Not Just Its Best Corner
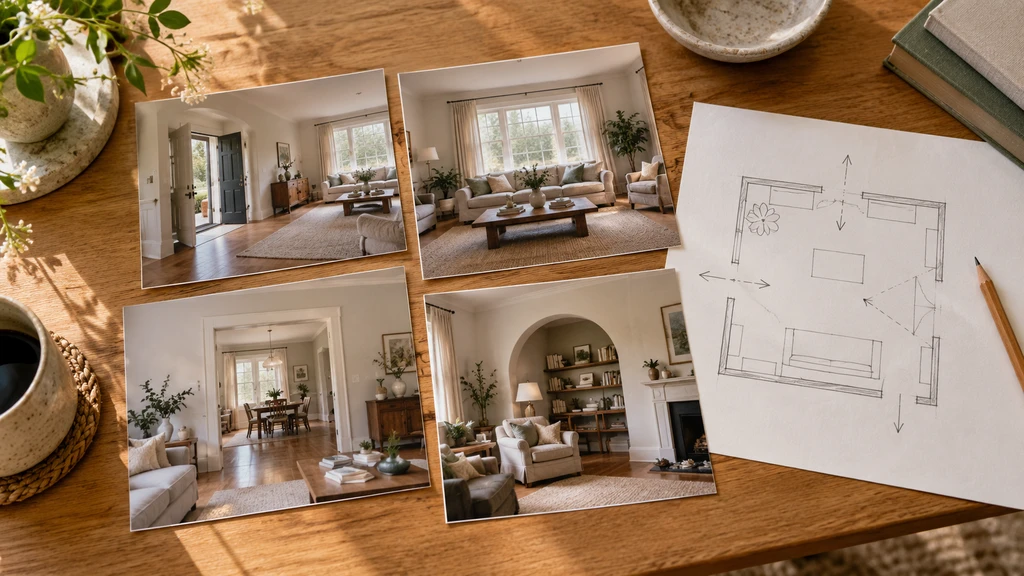
Complementary room photos give a photo-to-3D model more useful spatial context than repeated shots of one corner.
Use several distinct views of the same room. Include:
- The entrance or main opening
- The wall opposite it
- The largest opening into the next space
- A feature that changes the room’s shape, such as an arch, alcove, fireplace, built-in, or angled wall
Avoid near-identical photos from one corner. Each image should add context the others do not show. See how multiple viewpoints support better layout decisions in our guide to planning a room in 3D around existing furniture.
-
Turn “Something Feels Off” Into One Clear Question
Do not begin with a trend or a long list of changes. Begin with the place where the room repeatedly feels wrong.
- If it feels wrong when you enter, explore the arrival view.
- If it feels wrong where you relax in the evening, explore that sightline.
- If two areas feel disconnected, explore the opening between them.
A 3D view helps turn a vague feeling into a clear next question for your fall refresh.
-
Decision Time: Three Outcomes, Not Ten
After the audit, one of three decisions makes sense:
- Buy One Thing: If a single item (like a reading lamp) solves your specific problem, buy only that.
- Refine the Direction: If the furnished model’s look feels right but is too ambitious, keep the mood but scale it back, edit out unneeded additions, keep your favorite sofa or fix storage first.
- Pause the Purchase: If realism breaks under scrutiny, if everything has to change, or a key product is unknown, or daily life isn’t addressed, don’t buy on the model alone.
A good model helps reject bad options as much as it supports a purchase. Learn why visualization should support—not replace—product details and real-world checks in our guide to avoiding furniture expectation mismatches before buying.
Quick Answers: Furnished 3D Room Model Fall Home Refresh
1. Can ordinary phone photos become a 3D room model?
Several clear photos of the same room from different viewpoints can provide a useful starting point. Distinct angles are more useful than repeated shots from one place.
2. Is a photo-based 3D model the same as a floor plan?
No. A floor plan is a measured overhead diagram. A photo-based 3D model is a visual interpretation of the visible room that you can explore from different perspectives.
3. Can a 3D room model help with a fall refresh?
Yes. It can help you understand sightlines, room connections, and the area that deserves attention before you decide what to change.
4. Does it replace professional planning?
No. It is a spatial starting point, not a measured architectural document. Confirm final measurements and technical decisions separately.
From Room Photos to a Space You Can Explore
The exciting shift is not getting one more attractive room image. It is seeing several photos of your own room come together as one space you can look around in before making a fall change.
ReimagineHome’s upcoming Photos to 3D experience is designed to turn complementary room photos into an explorable 3D starting point. If that would help you understand your space more clearly this fall, you can follow the upcoming release through the waitlist.