Thanksgiving Hosting Checklist 2026: 6 Ways to Prepare Your Rooms 2 Weeks Before Guests Arrive
TL;DR
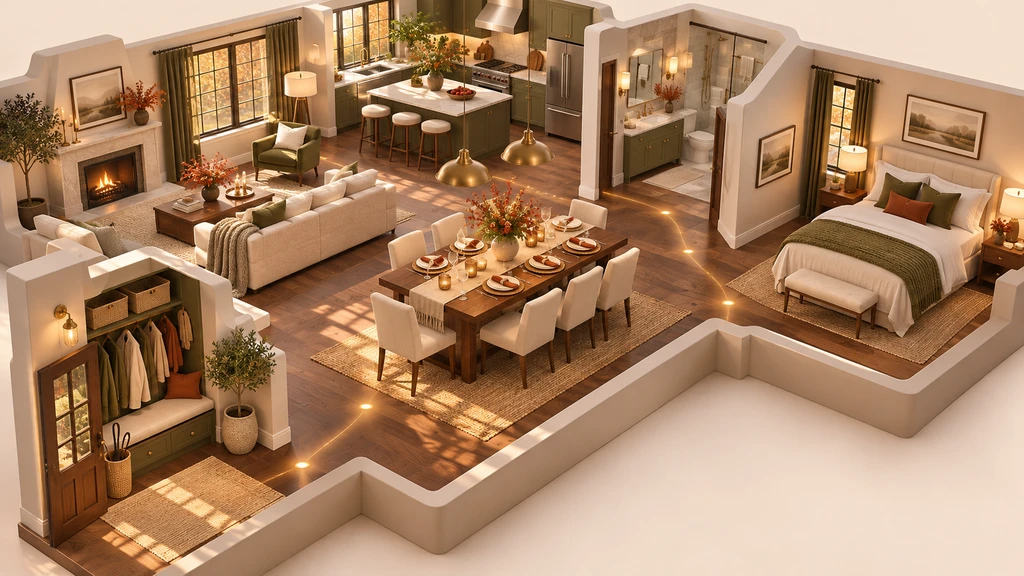
Two weeks before Thanksgiving, prioritize repairs, seating, guest beds, bathroom supplies, clear walkways and safety checks. Use a 3D room preview to compare seating arrangements, then verify measurements and walking routes in person before moving furniture.
Prepare the Rooms That Take Time
Two weeks before Thanksgiving, focus on the preparations that cannot be left until the final evening: repairs, seating, guest beds, bathroom supplies, clear walkways and home-safety checks. Routine cleaning, table setting and decorating can usually happen closer to the gathering.
For seating and circulation decisions, Chez by ReimagineHome can turn photographs of your existing room into a photo-derived 3D space. You can compare layouts, explore the room through a 3D walkthrough and try furniture from a preset catalogue before rearranging the physical space.
Upload at least two clear photographs of the same dining or living room. Four to eight overlapping views from different corners provide more visual coverage.
-
1. Walk Through the House as a Guest
Start at the entrance and follow the route a guest will take to the living room, dining area, bathroom and guest bedroom. Note dim hallways, sticking doors, unstable rugs, blocked walkways and missing coat or luggage storage.
Separate the list into quick household jobs and problems that may require professional help. If you need a plumber, electrician or appliance technician, contact them early rather than assuming an appointment will be available during Thanksgiving week.
Completing the time-dependent jobs first leaves fewer unresolved problems as the gathering approaches.
-
2. Match Your Seating to the Guest Count
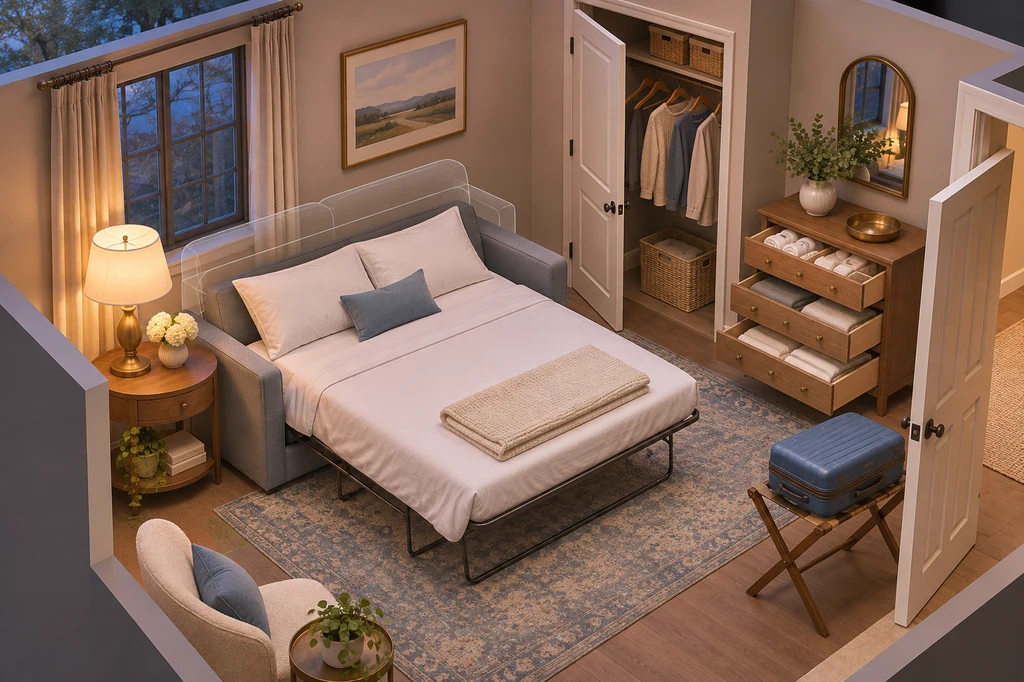
Measure from the table edge to nearby walls and furniture with the chairs in use, not tucked underneath.
Confirm your guest list, then count the seats that can comfortably fit at the table—not simply the number of chairs you own.
According to the planning recommendations explained in our Thanksgiving dining-space guide, allow approximately:
- 32 inches from the table edge to an obstruction when nobody needs to pass behind a seated guest.
- 36 inches when someone occasionally needs to edge past.
- 44 inches along a regular walking or serving route.
These are planning recommendations, not universal guarantees of comfort or accessibility. Measure with the chairs occupied and allow additional space for individual mobility needs.
If the room feels tight, compare a table leaf, a second table, a bench or fewer oversized chairs. With Chez, you can explore these alternatives in a photo-derived 3D version of your room using furniture from a preset catalogue. Use it to compare layouts and proportions, then verify the preferred arrangement with a tape measure.
For additional seating guidance, read our expert sofa and furniture placement guide.
-
3. Create Clear Routes Through Shared Rooms

Keep the main route clear for guests, coats and serving dishes by moving smaller obstructions out of the way.
Thanksgiving introduces coats, bags, serving dishes and additional chairs into rooms that may already feel full. Protect the routes from the entrance to the seating area, dining table and bathroom.
Compare whether removing an occasional chair, shifting a coffee table or relocating an ottoman creates a clearer path. Secure loose rugs with suitable non-slip pads and remove low objects or loose items from the walking route.
Chez’s 3D walkthrough can help you visually compare possible circulation routes and entrance sightlines. Confirm the selected route in the actual room by walking through it while carrying a bag or serving tray.
For help capturing the room, read our guide to creating a 3D room from photographs.
-
4. Test the Guest Bed Before Thanksgiving Week
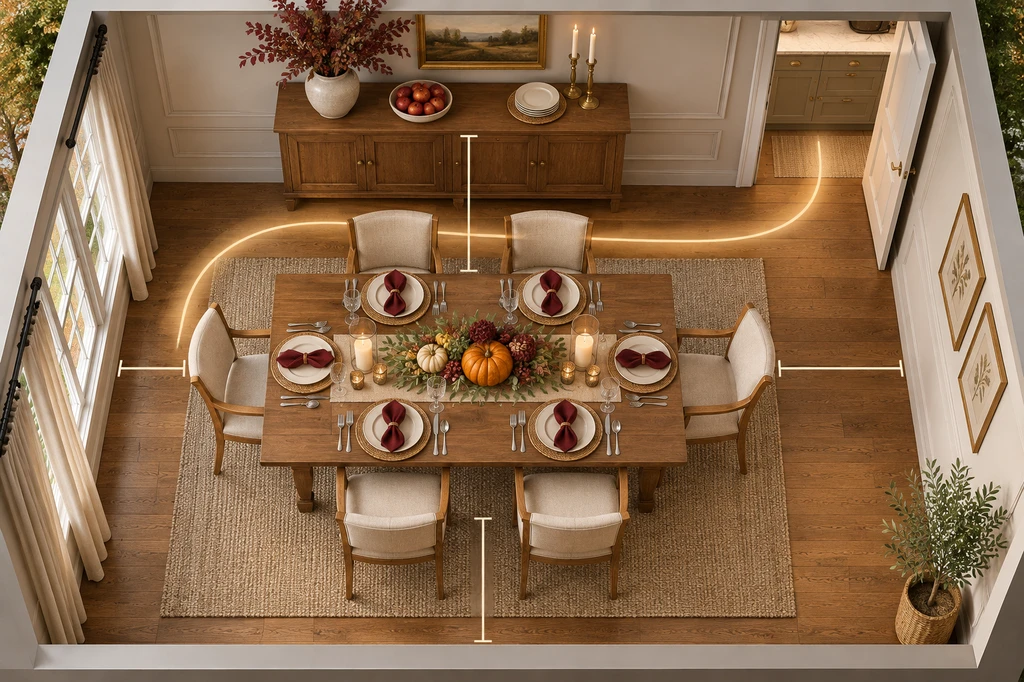
Test the room with the bed, storage and doors open at the same time to expose conflicts before guests arrive.
Open sofa beds and trundles or inflate air mattresses now, while there is still time to identify a damaged frame, leaking mattress or missing pump. Check that the bedside light works and leave an extra blanket within easy reach.
Clear some hanging or drawer space and provide a bench, luggage rack or open floor area for suitcases. Inspect the room after dark to identify unwanted light, drafts or missing outlets.
As explained in our guide to fitting an extra guest bed, a 3D layout can help you explore whether the open bed may conflict with doors, storage or luggage space. Verify the bed’s full open dimensions and walking clearance in the actual room before buying or moving anything.
-
5. Prepare the Guest Bathroom
Test the toilet, drains, taps, shower and door lock while there is still time to arrange a repair. Place bath towels, hand towels and washcloths where guests can find them, with at least one spare set available.
Restock toilet paper, hand soap and basic toiletries. Add a covered waste bin and a night light for guests navigating an unfamiliar hallway after dark.
If several overnight guests will share one bathroom, let them know when showers are available and keep spare supplies visible. Small preparations can prevent avoidable queues and repeated questions.
-
6. Check the Kitchen and Home-Safety Basics
Clear refrigerator and freezer space for ingredients and leftovers. Check that the oven heats correctly, its racks move safely and the appliances required for the meal are working.
Test every installed smoke and carbon monoxide alarm. Smoke alarms should be installed inside sleeping rooms, outside sleeping areas and on every level of the home. Carbon monoxide alarms should be installed outside sleeping areas and on every level, subject to local requirements and manufacturer instructions.
Confirm that the fire extinguisher is accessible and within its service period. Keep paper, towels, packaging and decorations away from the stove and other heat sources.
If using a turkey fryer, follow the U.S. Fire Administration’s turkey-fryer safety guidance. Place the fryer outdoors on a sturdy, level surface at least 10 feet from the home and away from roof eaves. The turkey must be fully thawed and free of frost before it enters the oil.
Visualization Scenario
Imagine comparing two dining-room arrangements in a photo-derived 3D space. The floor plan shows how each table position relates to doors and walkways, while the walkthrough reveals the view from the entrance. After choosing an option, measure the table and chair clearances and walk the serving route in the actual room before rearranging the furniture.
Frequently Asked Questions
1. When should I start preparing for Thanksgiving guests?
Begin two weeks before—around November 12 for Thanksgiving 2026. Tackle big jobs and secure appointments with service professionals early.
2. Can Chez measure my room exactly?
No, Chez estimates room dimensions from your photographs. Use its visualization to compare proportions and layouts, then check measurements in person before moving furniture or buying anything new.
3. How much space do I need around my Thanksgiving table?
At least 32 inches from the table to the next obstacle (more for passing).
Start With the Jobs That Depend on Time
Begin with preparations that depend on appointments, deliveries or other people: repairs, seating, sleeping arrangements and missing supplies. Routine cleaning, table setting and decorating can usually be scheduled closer to Thanksgiving.
For your dining or living room, take several clear, overlapping photographs and compare one or two purposeful furniture arrangements in Chez. Then measure the preferred option and walk the route in the actual room before moving furniture.