Help AI See Your Walls for Better Room Designs
TL;DR
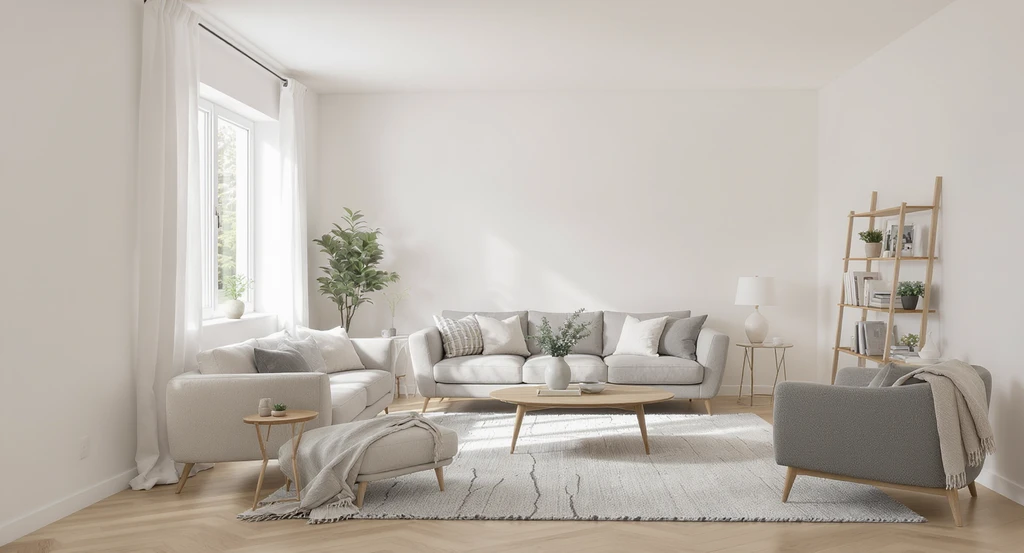
The best AI room designs start before you pick a style, clear room boundaries in your photo help AI place furniture naturally and create layouts that look real. A few small changes to your photos can save time and make virtual staging results more accurate and believable.
Why Helping AI See Your Walls Is Essential for Realistic Room Design
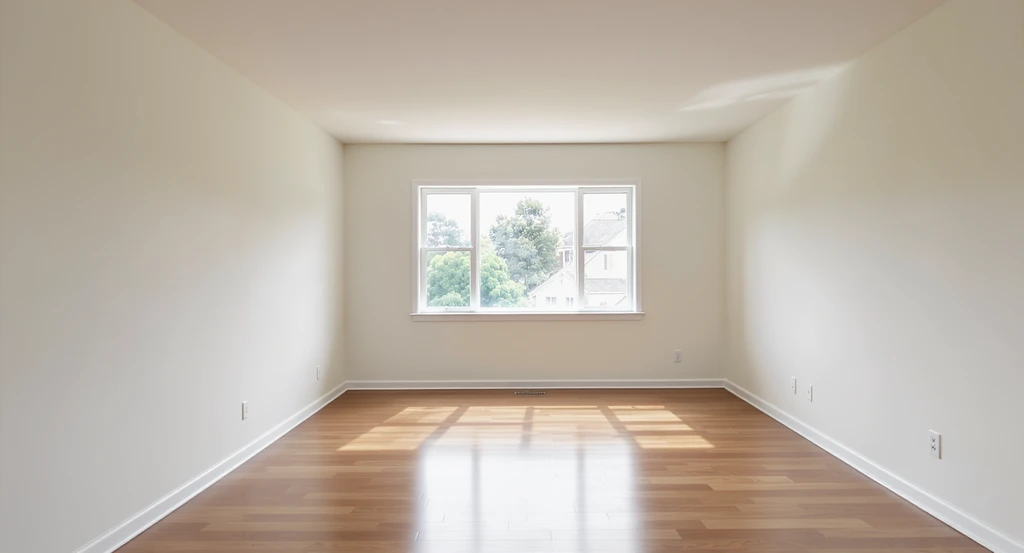
Photographing rooms with clearly visible walls, defined floor edges, and open corners is essential for how to help AI visualize room layout and avoid common mistakes in AI interior design photos.
If you're struggling with AI designs that look odd or unrealistic, the simple answer is that AI needs to clearly see the boundaries of your room. Many people try different prompts or furniture styles to improve AI results. Often, the biggest improvement comes from simply showing the room's walls and corners clearly in the photo.
When your room photo gives AI a clear view of the walls, corners, and floor connections, the design result is instantly more balanced and lifelike. This helps AI create layouts that look more balanced without needing multiple generations. We'll explore how and why this works, and practical steps you can use immediately.
-
01. Why Wall Boundaries Are the Foundation of Good AI Room Design
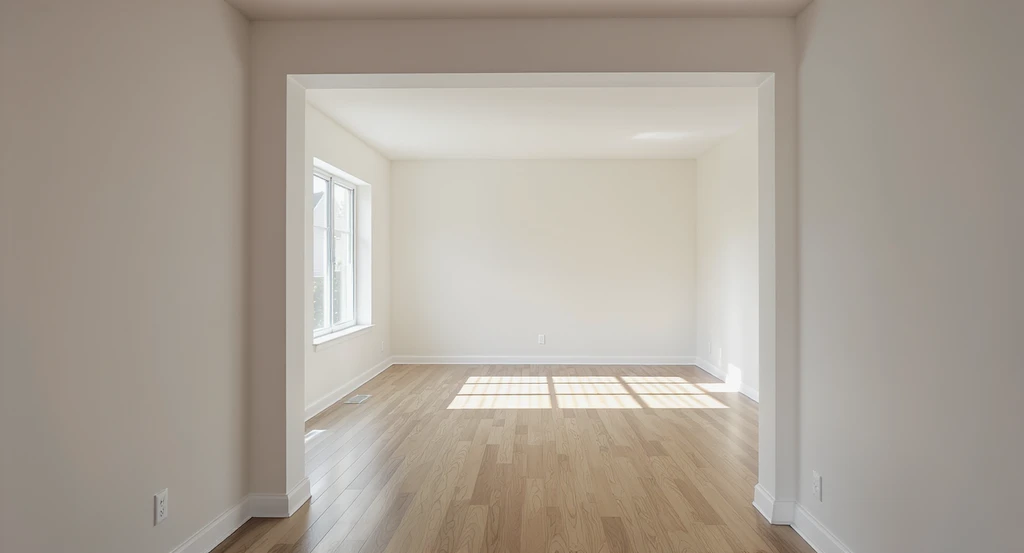
For best AI room design results, photograph the entire room with all walls visible to improve AI virtual staging and prevent misplaced furniture in designs.
A common AI mistake is misplaced or oddly sized furniture. The root cause is usually unclear room boundaries in the starting image. If part of a wall is blocked or cropped, the AI cannot judge the real shape or usable space of your room accurately.
Spatial layout depends on visible edges and corners, these guide the AI in identifying where to put large items like sofas or beds. According to our guide on how reference photos enable smarter design results with AI, giving the AI a photo with clear walls reduces odd angles and layout errors. Correction is simple: step back and photograph the entire room whenever possible, making sure no wall is missing from the view.
-
02. How AI Misreads Spaces When Corners and Floors Disappear
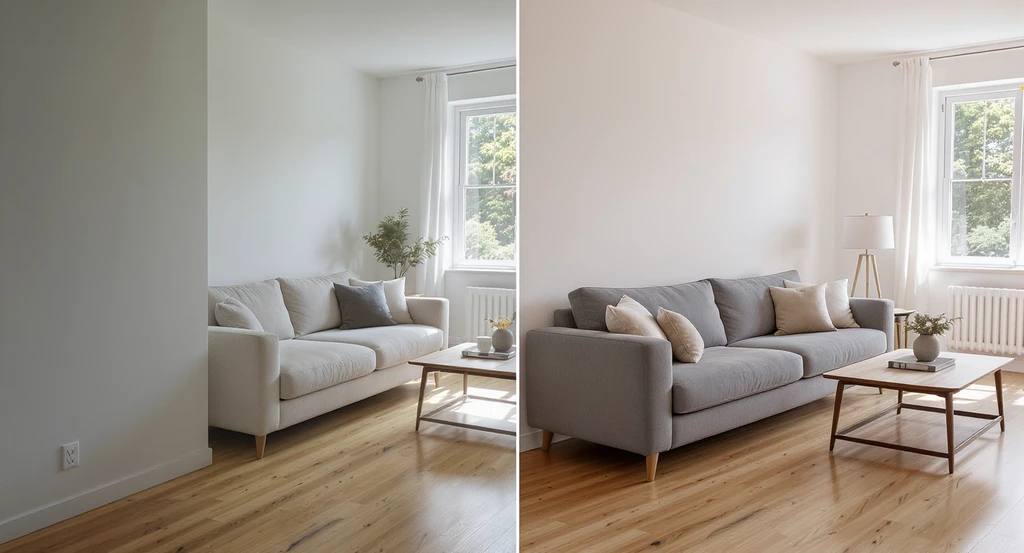
See how to help AI visualize room layout with better wall and floor visibility—tips for photographing rooms for AI design, and why AI misplaces furniture in room designs when corners or floors are missing from photos.
When corners or floor lines are out of sight, the AI cannot understand the depth or scale of the space. This often leads to beds, sofas, or tables being rendered too large, too small, or floating away from the floor. This happens not because the AI is poor at design, but because it fills in blanks based on what it guesses the room might look like.
To correct this, ensure that at least two corners and a clear stretch of the floor are visible in your photo. This allows the AI to build a more reliable reference for proportions, resulting in designs where items are grounded and spacing feels comfortable. As we explored in our guide to using reference images, even minor improvements in wall and corner capture can dramatically improve the end result.
-
03. Real Impact: Living Room, Bedroom, and Kitchen Examples
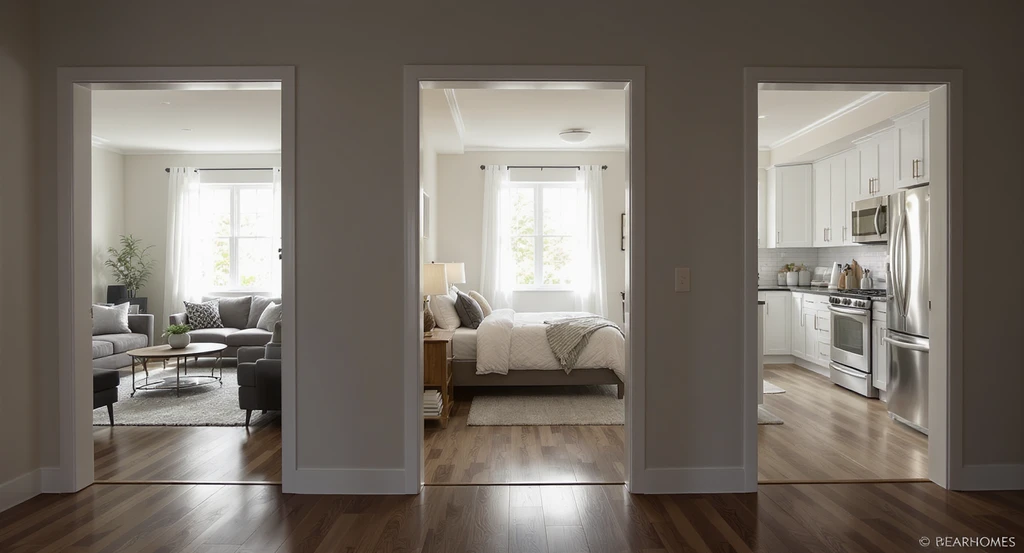
Photographing rooms from a doorway reveals all boundaries, helping AI visualize room layouts accurately and reducing common mistakes in AI interior design photos.
Living room: Cropping out a corner or doorway often causes the AI to add furniture that blocks pathways or sits awkwardly against invisible walls. For bedrooms, a missing wall can lead to oversized beds or cramped walking areas. In kitchen designs, unclear boundaries confuse where cabinets end and appliances should be placed.
Each case shows that wall clarity is the key driver of layout realism. Correcting this is practical: always photograph from a doorway or farthest corner to fit all boundaries. This approach is also echoed in these proven ways to get better results from AI home design.
-
04. Practical Photo-Taking Guidelines for Accurate AI Visualization
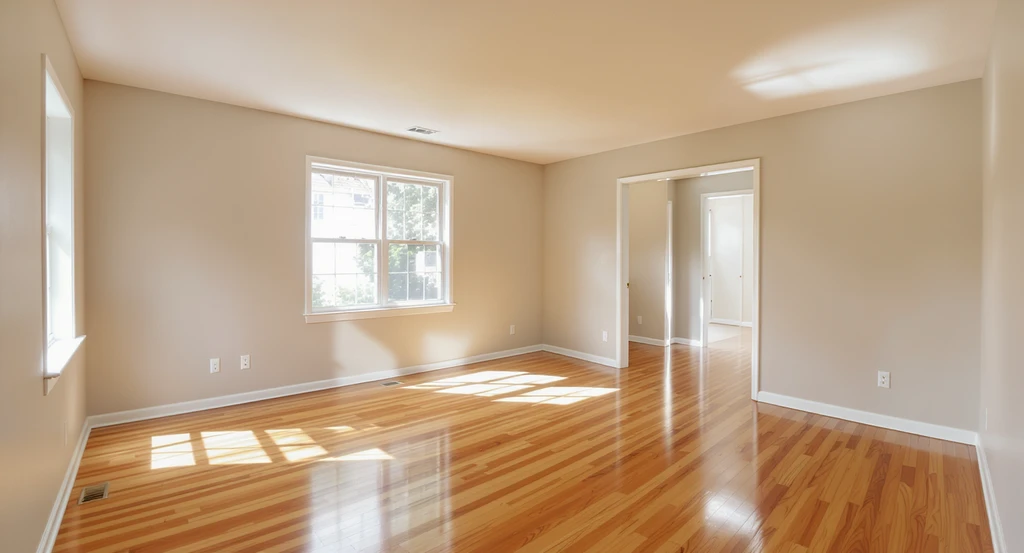
For how to help ai visualize room layout, use a wide-angle shot showing multiple walls, corners, and floor lines, essential tips for photographing rooms for ai design to prevent common mistakes leading to misplaced furniture in ai interior design photos.
The best results come from photos that:
- Show all four walls or as many as possible
- Capture at least two corners for spatial reference
- Include visible floor lines where furniture will go
- Avoid tight close-ups, step back as far as you can
- Keep open doorways and windows visible
- Minimize dark shadows that might hide edges
Following these guidelines ensures the AI recognizes exact usable space, improving both layout and scale. For more on how the type and quality of reference images affect AI, see our breakdown comparing reference image vs. text prompt in AI design.
-
05. Common Mistakes: What Makes AI Misplace Furniture or Block Doors?
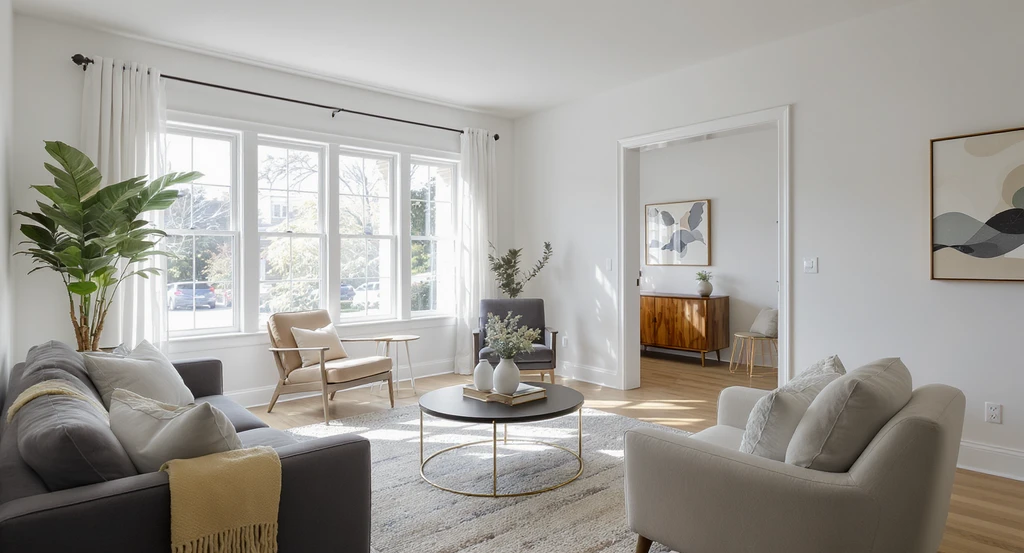
How to help AI visualize room layout: Tips for photographing rooms for AI design include ensuring clear wall visibility to prevent AI misplacing furniture, blocking doors, and making common mistakes in AI interior design photos.
Furniture gets misplaced, blocks walkways, or sits unnaturally because AI fills in gaps from incomplete visuals. If a window or wall is missing from the image, AI estimates its location, sometimes with surprising results. Lighting can also be a factor: strong shadows can hide where floors start or stop.
How to Fix : treat the initial image like a floor plan preview. Check that each edge, corner, window, and door is easily seen. This lets AI stage, rearrange, or redesign your room with real-world usability in mind. Learn more about the importance of clear visual boundaries in reference photos.
-
06. The Simple Room Photo Checklist: Avoiding the Most Preventable Errors
Before uploading any room photo for virtual staging or AI layout, use this checklist:
- Can you see all the main walls?
- Are at least two corners visible?
- Do the floor and ceiling lines appear clearly?
- Is each window, doorway, or major feature included in the shot?
- Is the lighting bright enough to avoid dark, hidden areas?
If any answer is "no," consider retaking the photo. This pre-check saves time and reduces the need for multiple AI regenerations. It's a direct way to increase realism and accuracy, sometimes more than adjusting your text prompts.
Frequently Asked Questions About Room Boundaries and AI Design
- Why does AI place furniture incorrectly?
Usually, it's because the photo has unclear or missing wall boundaries, making it hard for AI to judge space and scale. - How can I improve AI room designs?
Take wide photos showing all possible walls, corners, and the floor so the AI has the information it needs for correct placement. - Do walls affect AI interior design?
Yes—walls, corners, and visible floor space are the primary guides an AI uses to estimate layout and scale. - What's the best way to photograph a room for AI?
Shoot from the doorway or furthest corner, keep all features in view, and avoid strong shadows that conceal edges. - Why do empty room photos matter?
An empty, clearly framed room lets AI visualize new layouts without old furnishings creating confusion. For detailed tips, see our guide on using reference images for better AI design.
Takeaway: Strong Room Boundaries Are the Smartest First Step for Better AI Designs
Helping AI understand your space starts with a clear, well-framed room photo. Focus on making walls, corners, and important features visible before moving to AI tools or complex instructions. This single step enables more accurate layouts, better virtual staging, and saves valuable time. For smarter AI room designs, start by showing the AI exactly where your walls are.